
New Construction
Address
1606 Reagan Street, Kokomo, IN
Price
$ 238,995
Property Attributes
- MLS#202636157
- TypeSingle Family
- Listing Status Active
- CountyHOWARD
- CityKokomo
- AreaHarrison
- NeighborhoodBivens Proper
- Zip46902
- StyleTraditional
- Year Built2026
- Taxes$ 2370
- Price$ 238,995
- Bedrooms3
- Full Bathrooms2
- Half Bathrooms1
- Sqr Footage1430
- Lot Size0.1 Acres
Data Source:
Indiana Regional MLS (IRMLS)
Property Description
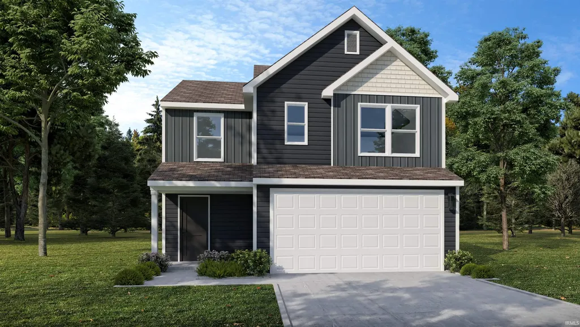
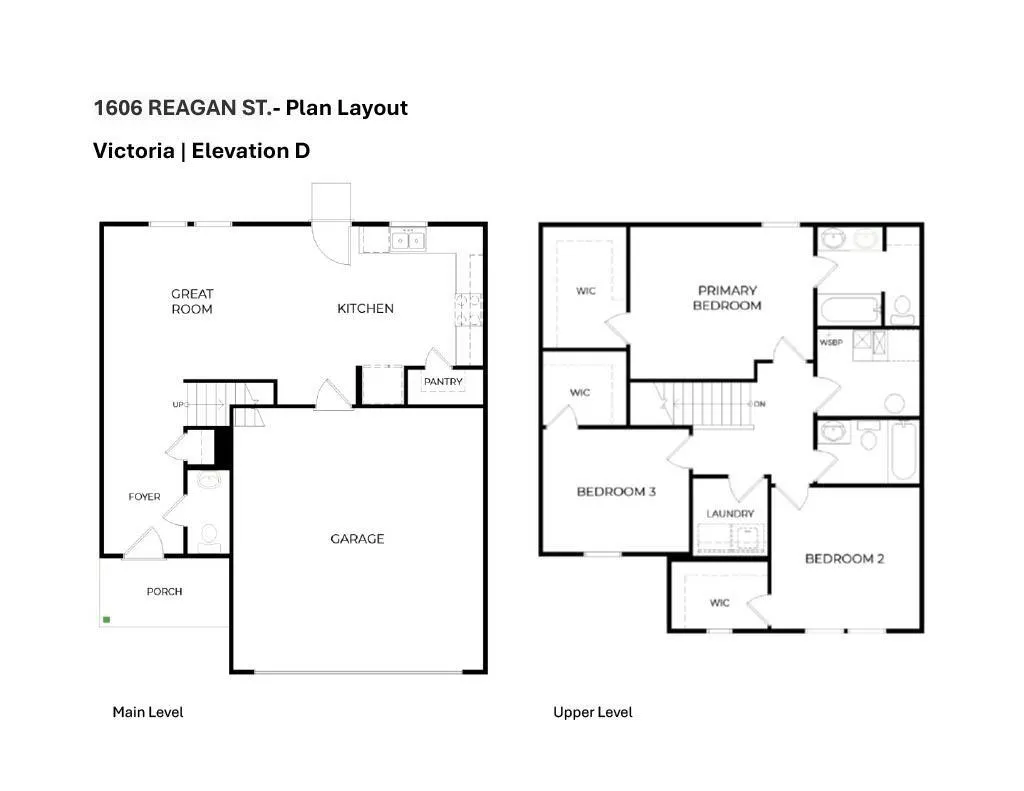
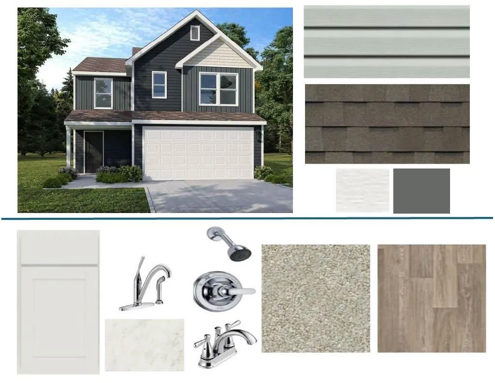
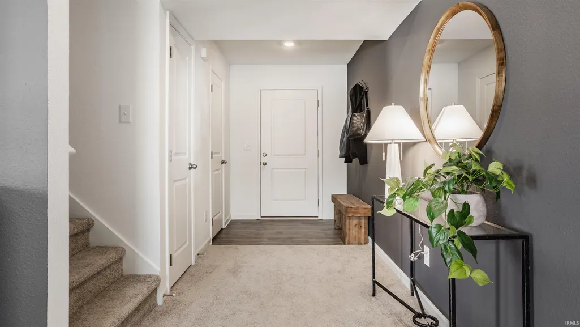
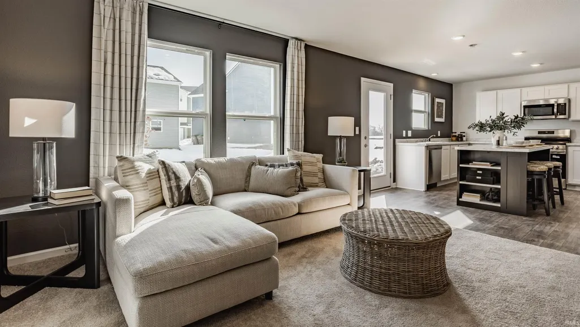
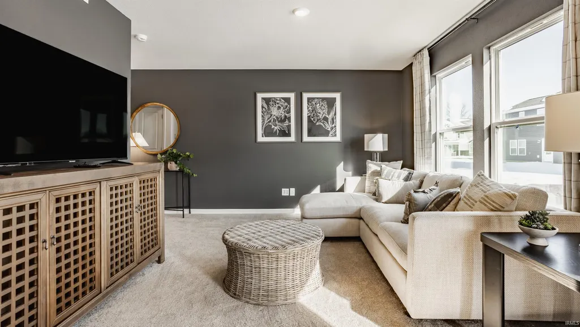
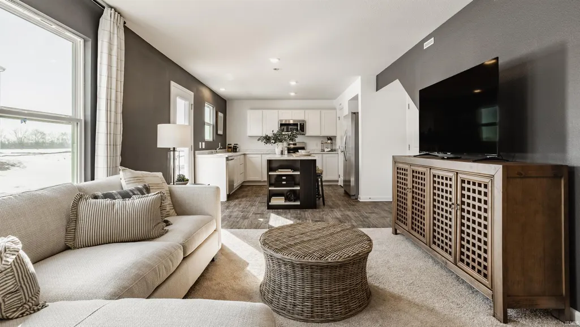
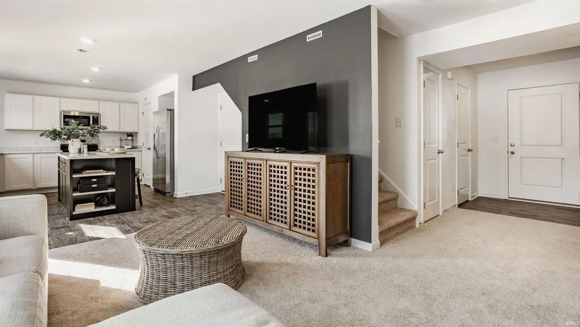
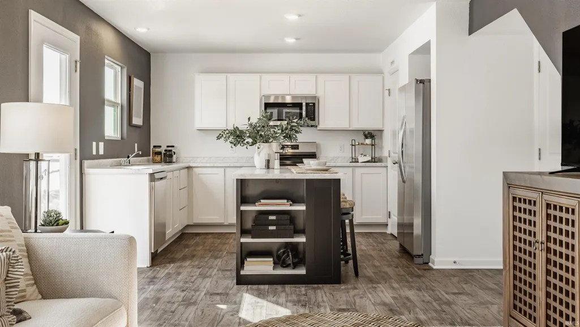
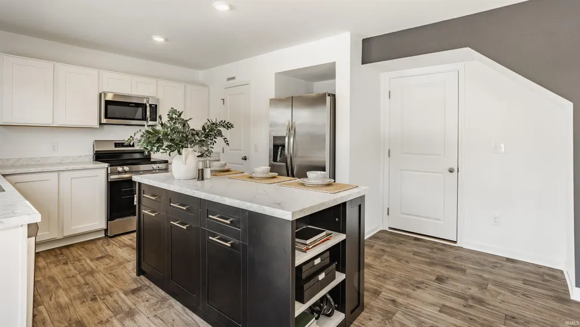
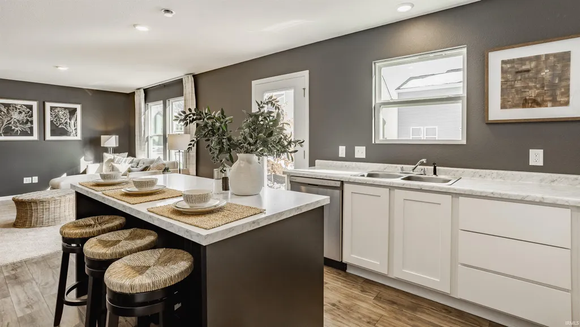
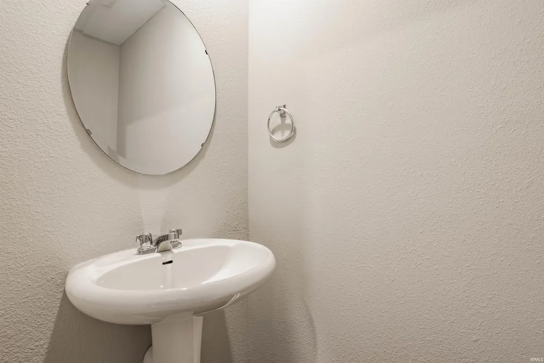
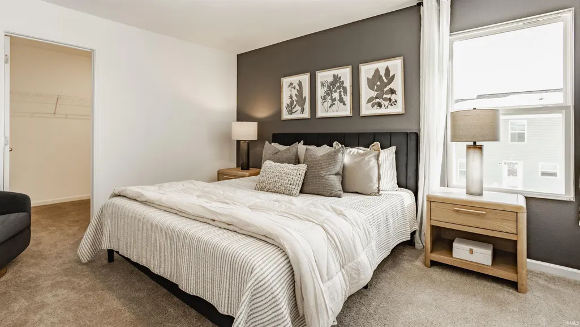
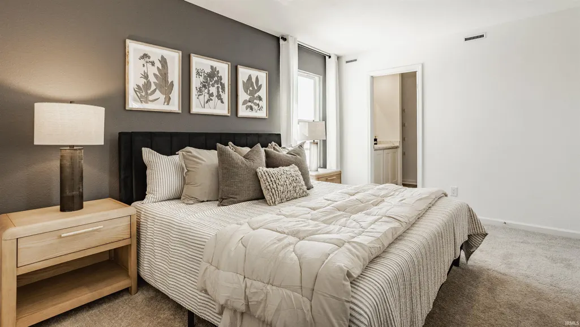
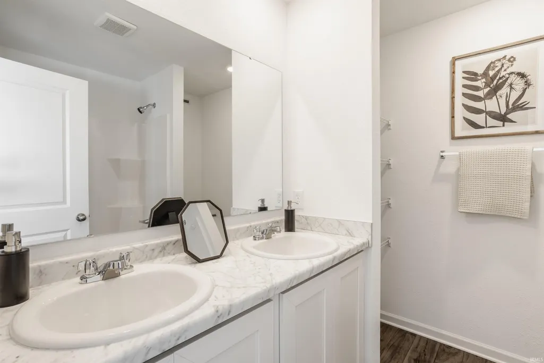
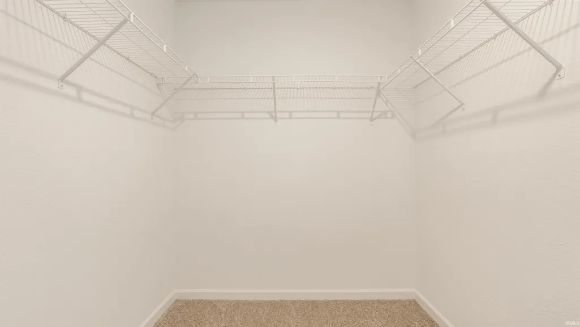
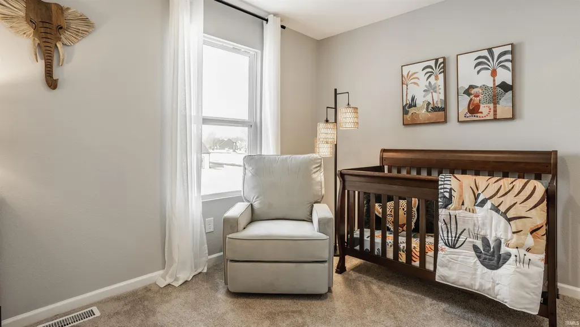
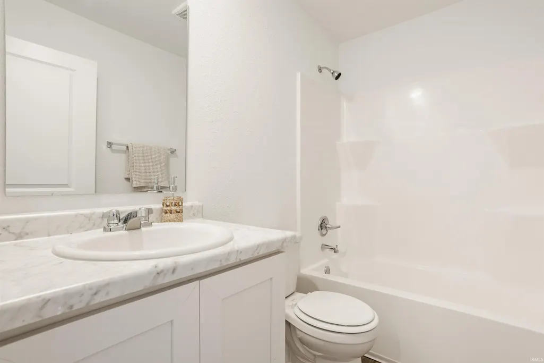
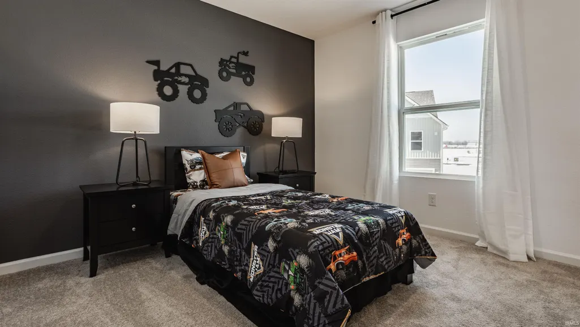
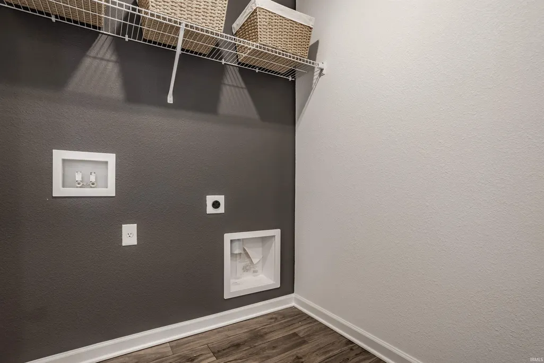
Photos are of the same floor plan; finishes and features may vary. This brand-new Arbor home in Kokomo's Bivens Proper community offers the benefits of new construction with anticipated completion in early November 2026, builder warranty coverage, and a layout designed for modern living. The popular Victoria floor plan features an open-concept main level where the kitchen, complete with a large pantry, overlooks the great room for easy everyday living and entertaining. A welcoming front porch and convenient main-level powder room add comfort and functionality. Upstairs, the private primary suite includes a spacious walk-in closet and en-suite bath. Two additional bedrooms with generous closet space share a full hall bath and offer flexibility for family, guests, a home office, or hobbies. An upper-level laundry room adds convenience, while the thoughtful design provides separation between living and sleeping spaces. Bivens Proper offers peaceful surroundings with community ponds and common areas while being minutes from shopping, dining, grocery stores, and major routes including U.S. 31 and S.R. 22. Nearby attractions include Kirkendall Nature Center, Highland Park Disc Golf Course, dog parks, and Kokomo Beach Family Aquatic Center. Don't miss this exciting opportunity to own a brand-new home in a convenient Kokomo location!
| Elementary School | Middle School | High School |
|---|---|---|
| Western Primary Elementary School | Western Middle School | Western High School |
| Price History | |
|---|---|
| 9/2/2026 | Listed $238,995 |
General Features
| Sewer | Public |
|---|---|
| Heating | Forced Air,Heat Pump |
| Kitchen Level | Main |
| Cooling | Central Air |
| Laundry Y/N | Upper |
| Fireplaces | No |
| Garage | Attached |
| Amenities | Closet(s) Walk-in,Countertops-Laminate,Eat-In Kitchen,Foyer Entry,Home Warranty Included,Open Floor Plan,Pantry-Walk In,Porch Covered,Twin Sink Vanity,Tub/Shower Combination |
| Status | Active |
| Full Baths | 2 |
| Half Baths | 1 |
| Bathrooms | 3 |
| Year Built | 2026 |
| New Construction | Spec |
| Subdivision | Bivens Proper |
| Style | Two Story |
| Township | Harrison |
| Class | RESIDENTIAL |
| Type | Site-Built Home |
| FIPS Code | 18067 |
| REO | No |
| Status | Active |
| Auction Y/N | No |
| Common Amenities | Sidewalks |
| Annual Taxes | 2370 |
| Area | Howard County |
| Location | Rural Subdivision |
| High School | Western |
| City | Kokomo |
| School District | Western School Corp. |
| Assoc. Dues Frequency | Not Applicable |
| Architectural Style | Traditional |
| Total Sq Ft | 1430 |
| Elementary School | Western Primary |
| Middle School | Western |
| Legal Description | BIVENS PROPER SEC 1 LOT 172 0.10 AC |
| Virtual Tour | https://www.propertypanorama.com/instaview/irmls/202636157 |
| Agent First Name | Britanny |
| Agent Last Name | Deal |
| DOM | 7 |
| Tax Year | 2027 |
| PROPOSED FINANCING | Cash,Conventional,FHA,VA |
Interior Features
| Basement | None |
|---|---|
| Flooring | Carpet,Vinyl |
| Kitchen Length | 16 |
| Kitchen Width | 14 |
| Beds | 3 |
| Total Rooms | 5 |
| Fireplace | None |
| Living Room Width | 12 |
| Living Room Length | 13 |
| Full Baths Upper | 2 |
| Total Finished SqFt | 1430 |
| Basement Y/N | No |
| Above Grade Bedrooms | 3 |
| Half Baths Main | 1 |
| 1st Bedroom Level | Upper |
| 1st Bedroom Width | 12 |
| 2nd Bedroom Length | 12 |
| 2nd Bedroom Level | Upper |
| 2nd Bedroom Width | 11 |
| 3rd Bedroom Length | 11 |
| 3rd Bedroom Level | Upper |
| 3rd Bedroom Width | 10 |
| Above Grade Finished SqFt | 1430 |
| Living/Great Rm Level | Main |
Exterior Features
| Exterior | Vinyl |
|---|---|
| Driveway | Concrete |
| Pool | No |
| Garage Length | 20 |
| Garage Width | 19 |
| Lot Size Area | 4356 |
| Lot Dimensions | 45 x 100 |
| Lot Description | 0-2.9999 |
| Fence | None |
| Garage SqFt | 380 |
| Approx. Lot Size Acres | 0.1 |
| Energy Efficient Doors/Windows | Double Pane Windows,Insulated Glass Windows |
| Garage Capacity | 2 |
| ROOF MATERIAL | Shingle |
| Waterfront Y/N | No |
| Garage Y/N | Yes |
Amenities
- Foreclosure
- Views
- New Construction
- Adult 55+
- Lease To Own
- No HOA Fees
- Furnished
- Primary On Main
- Air Conditioning
- Seller Finance
- Green
- Fixer Upper
- Horse
- Golf
- Fireplace
- Deck
- Garage
- Basement
- Pool
 IDX information is provided exclusively for consumers personal, non-commercial use and may not be used for any purpose other than to identify prospective properties consumers may be interested in purchasing. Data is deemed reliable but is not guaranteed accurate by the MLS. IDX information is provided by the Indiana Regional MLS.
Information last updated on September 15, 2026 6:07 AM UTC
IDX information is provided exclusively for consumers personal, non-commercial use and may not be used for any purpose other than to identify prospective properties consumers may be interested in purchasing. Data is deemed reliable but is not guaranteed accurate by the MLS. IDX information is provided by the Indiana Regional MLS.
Information last updated on September 15, 2026 6:07 AM UTC
Property vs Single Family Average in 46902
Price
Taxes
Year Built
Visits
