
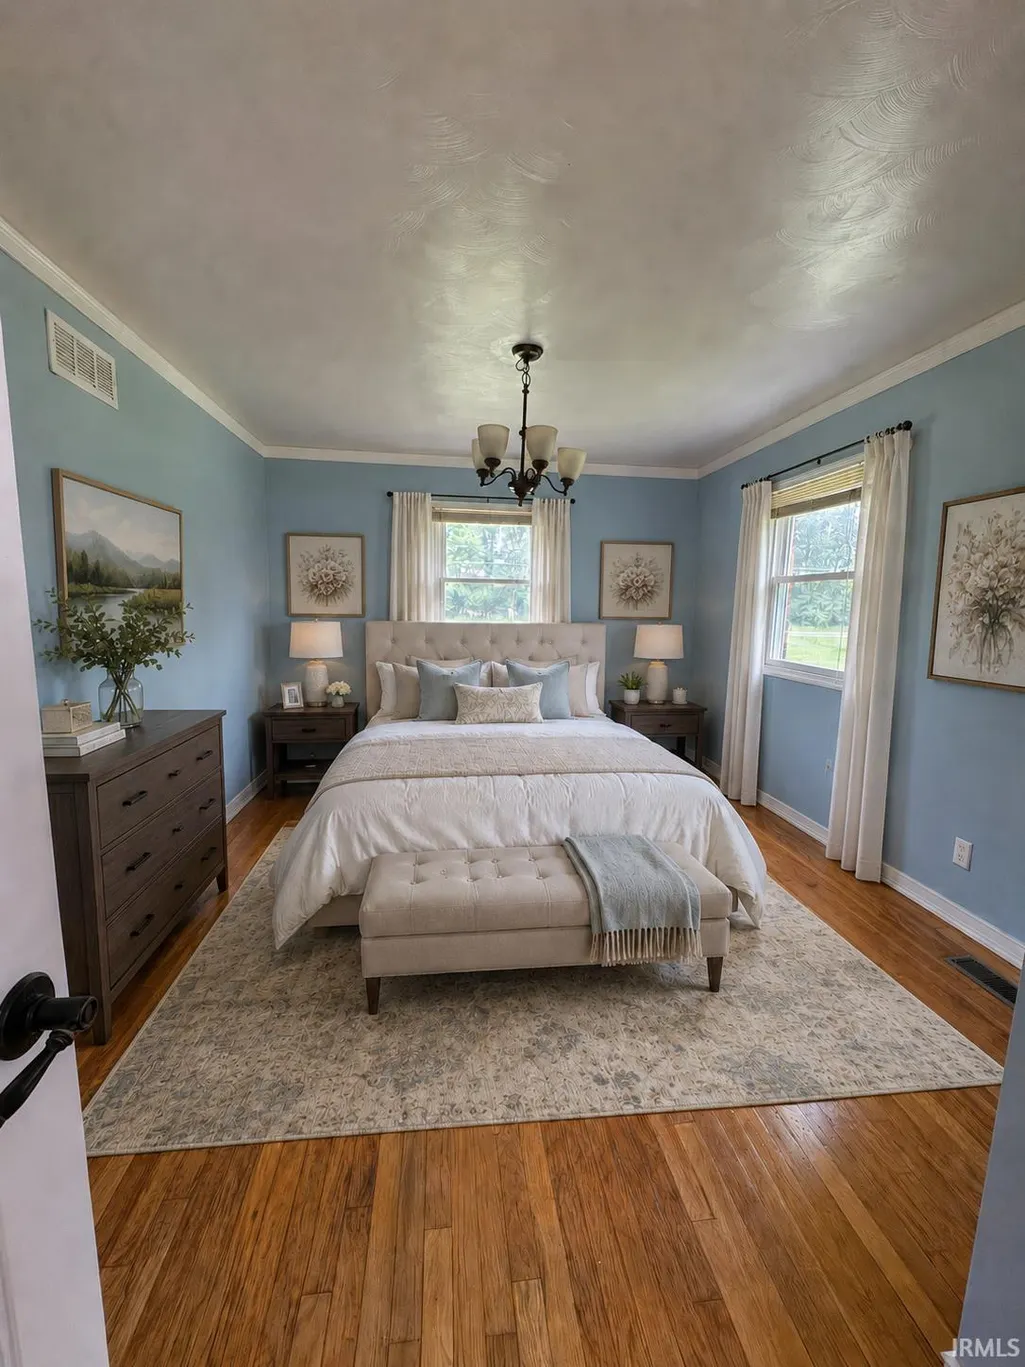
Price Reduction - Primary on Main
Address
3400 Perrysburg Road, Logansport, IN
Price
$ 329,900
Property Attributes
- MLS#202626629
- TypeSingle Family
- Listing Status Active
- CountyCASS
- CityLogansport
- AreaClay
- NeighborhoodMeadow View - Meadowview
- Zip46947
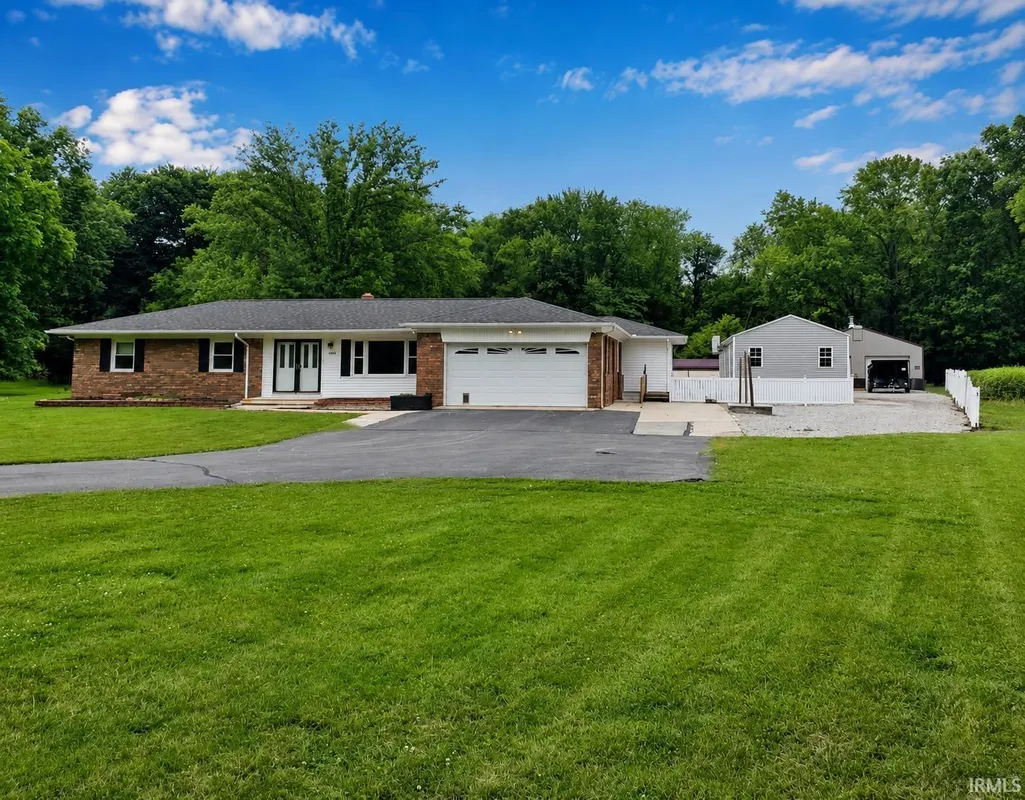
- StyleRanch
- Year Built1969
- Taxes$ 2051
- Price$ 329,900
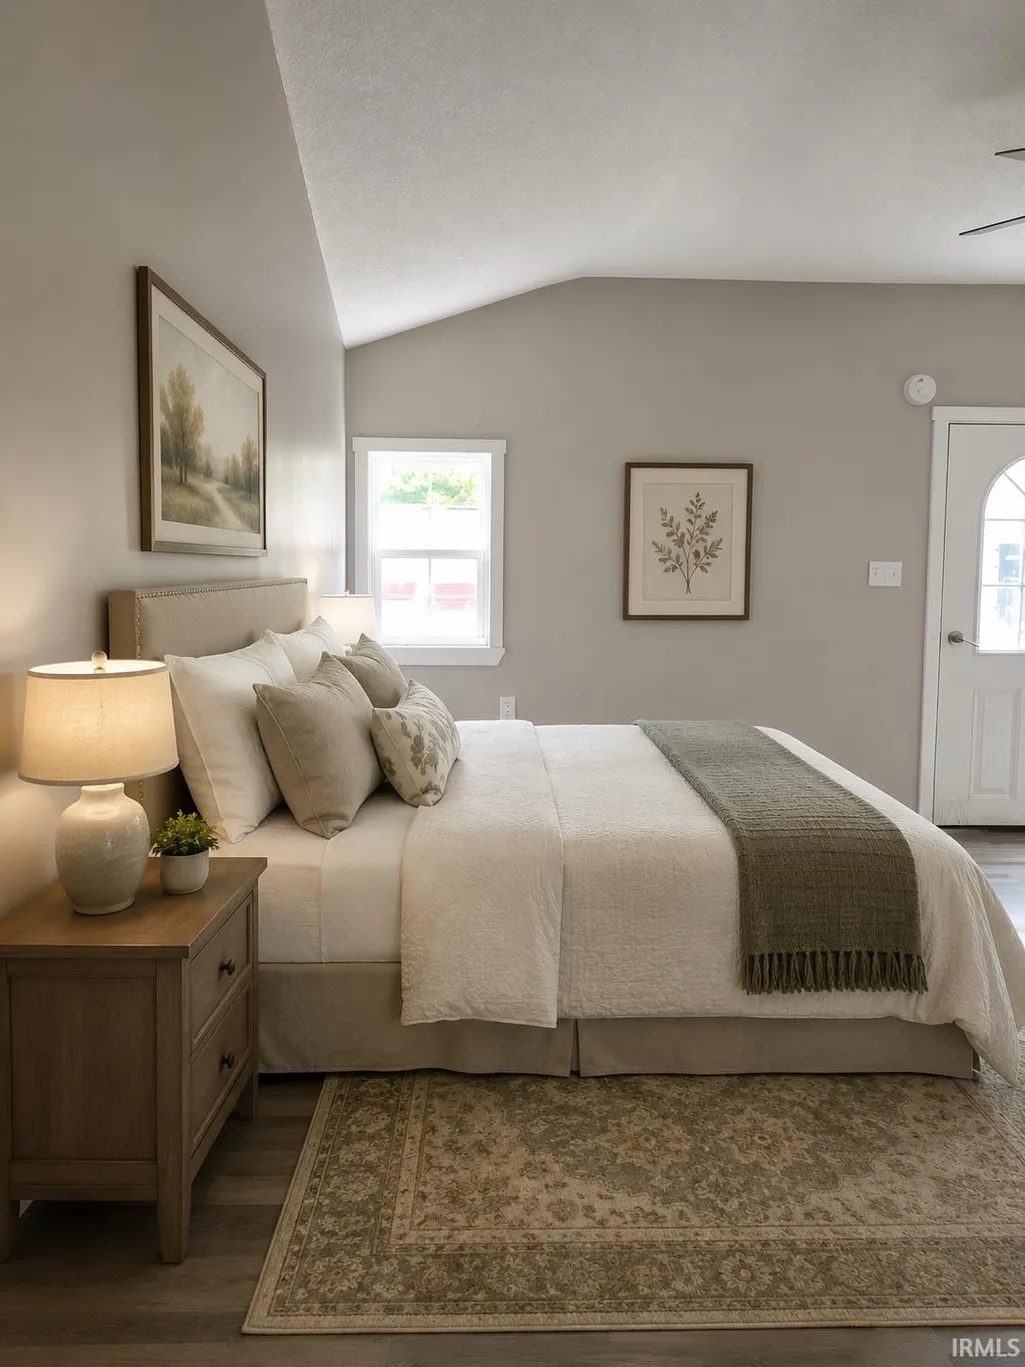
- Bedrooms3
- Full Bathrooms2
- Half Bathrooms0
- Sqr Footage3240
- Lot Size1 Acres
Data Source:
Indiana Regional MLS (IRMLS)
Property Description
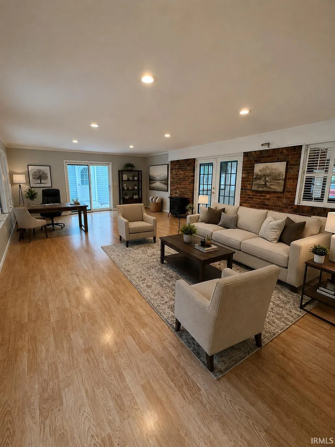
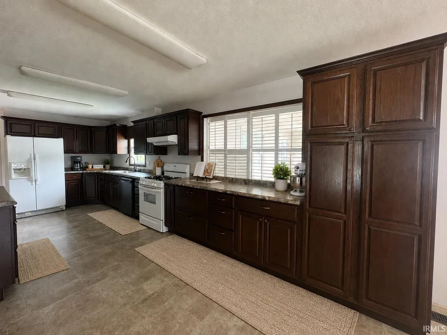
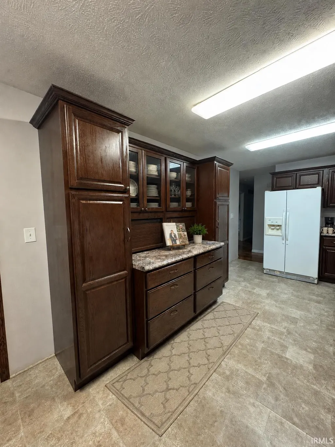
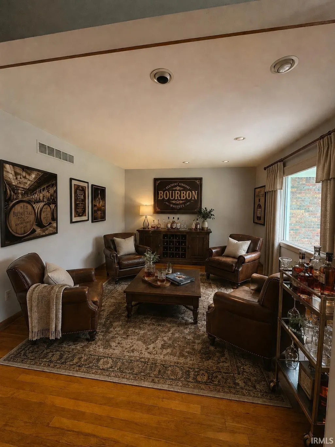
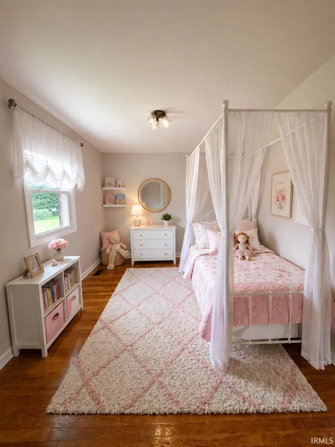
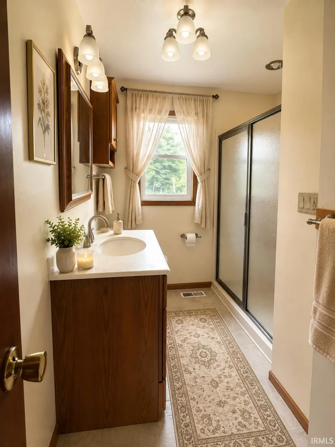
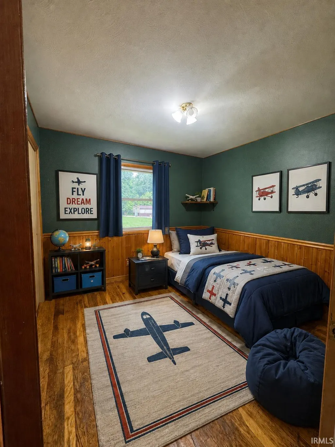
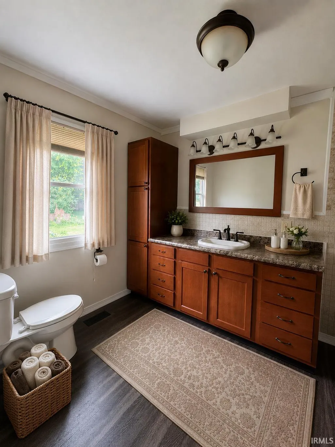
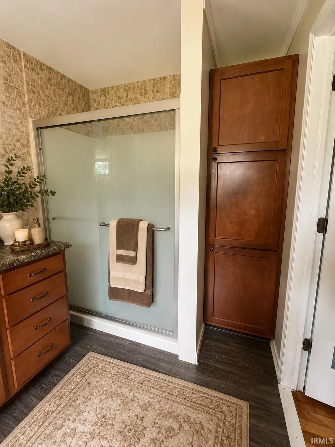
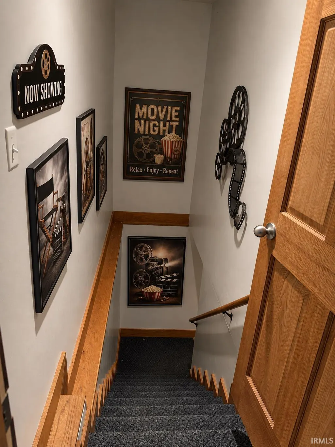
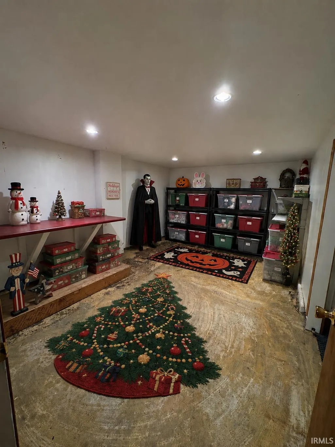
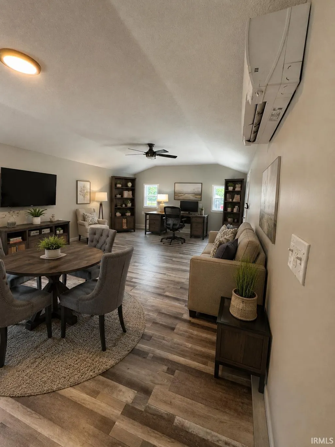
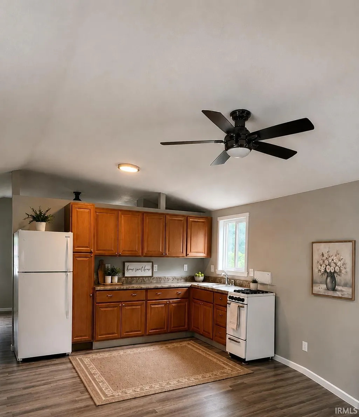
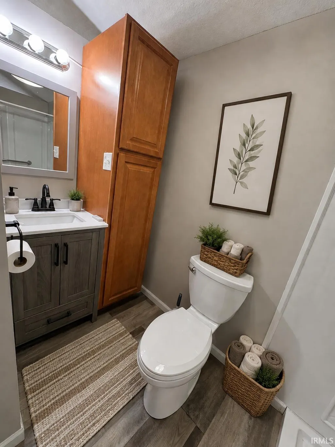
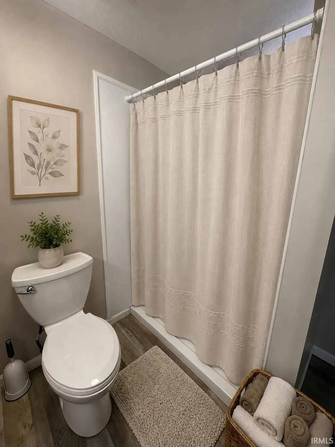
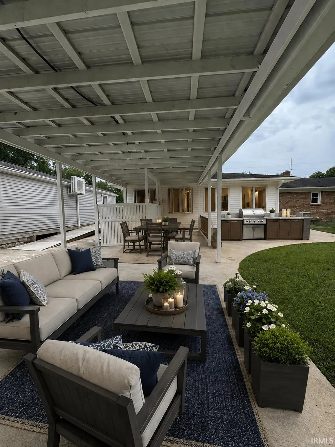
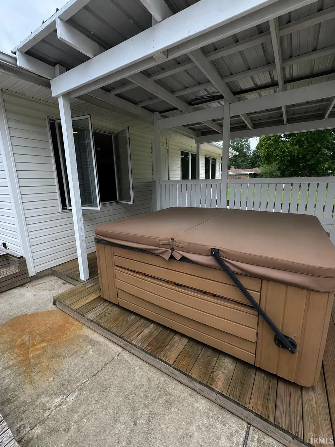
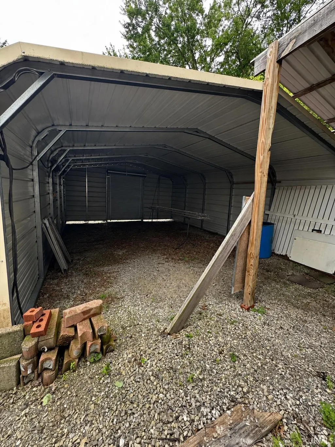
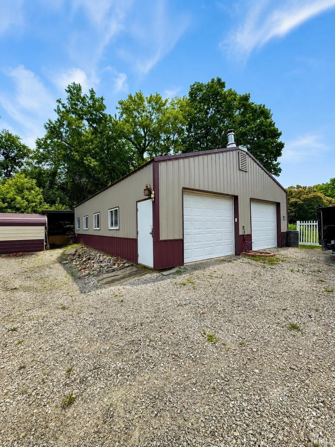
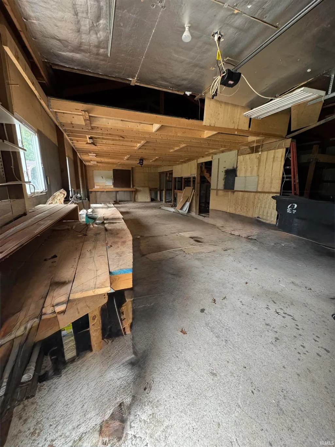
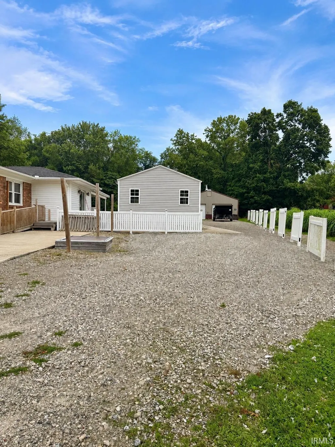
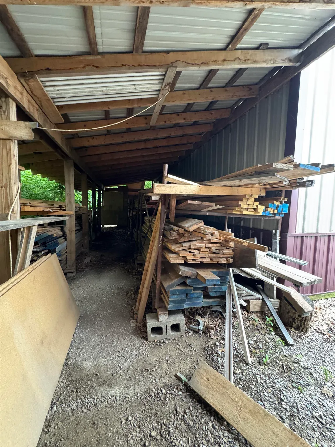
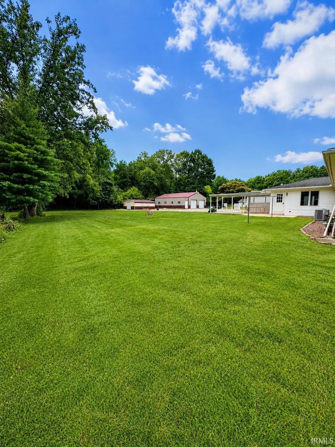
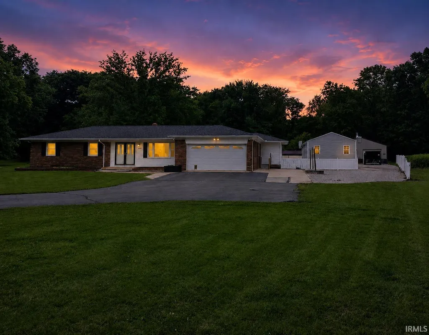
NEW PRICE $329,900! Looking for more than just a house? This unique property offers a welcoming brick ranch, large 30' x 45' barn, detached multi-use building, abundant parking, and plenty of outdoor space. THE HOME: Inside, you'll find hardwood floors, newer kitchen cabinetry, and a furnace and central air system approximately two years old. Washer and dryer hookups are available in both the basement and a bedroom closet. The unfinished basement offers generous storage and features an interior French drain system with three sump pumps. A professional radon mitigation system has been installed. A blacktop driveway plus an additional gravel drive provide easy access to the backyard and barn, with plenty of room for vehicles, trailers, and guests. THE BARN: The spacious 30' x 45' barn offers 30-amp electrical service, with more than 50% of the main floor finished in concrete. A loft extends over approximately 40% of the barn, providing additional storage and usable space. There's plenty of room for equipment, hobbies, projects, and storage. DETACHED MULTI-USE BUILDING: Separate from the main house and barn is an additional detached building with some unexpected extras. It includes a kitchen area with a full-size refrigerator and a bathroom with shower, toilet, and sink. Utilities are currently supplied from the main house. This flexible space offers a variety of potential uses, subject to buyer verification of zoning, permits, and intended use. OUTDOOR SPACE: The outdoor patio includes electrical outlets, and the hot tub has been professionally drained and winterized. Deer and other wildlife are frequently seen on the property. With a main home, substantial barn, versatile detached building, abundant parking, and plenty of usable space, this property offers a combination that's difficult to find!
| Elementary School | Middle School | High School |
|---|---|---|
| Landis Elementary School | Logansport Middle School | Logansport High School |
| Price History | |
|---|---|
| 7/4/2026 | Listed $350,000 |
| 8/16/2026 | 3$339,900 |
| 9/14/2026 | 3$329,900 |
General Features
| Sewer | Septic |
|---|---|
| Heating | Gas |
| Kitchen Level | Main |
| Cooling | Central Air |
| Laundry Y/N | Basement |
| Fireplaces | No |
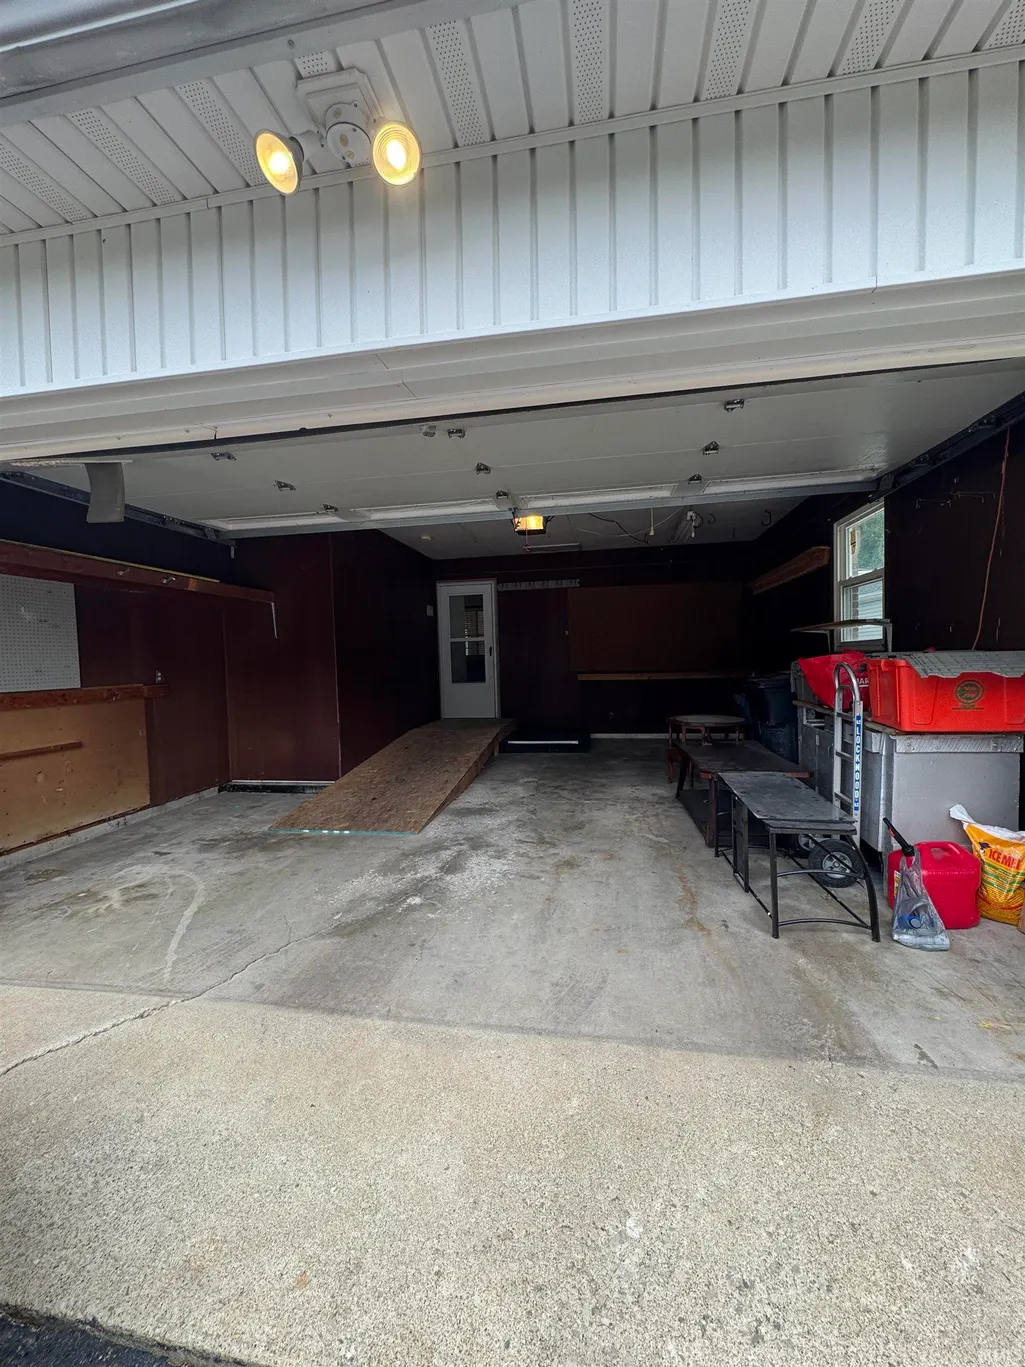
| Garage | Attached |
| Amenities | Hot Tub/Spa,Ceiling Fan(s),Dryer Hook Up Gas,Range/Oven Hook Up Gas,RV Parking,Stand Up Shower,Workshop,Main Level Bedroom Suite,Main Floor Laundry,Sump Pump,Washer Hook-Up,Garage Utilities |
| Status | Active |
| Full Baths | 2 |
| Bathrooms | 2 |
| Year Built | 1969 |
| New Construction | No |
| Subdivision | Meadow View / Meadowview |
| Style | One Story |
| Township | Clay |
| Class | RESIDENTIAL |
| Type | Site-Built Home |
| Age | 57 |
| FIPS Code | 18017 |
| Inside City Limits | No |
| Associated Document Count | 2 |
| REO | No |
| Status | Active |
| Auction Y/N | No |
| Common Amenities | None |
| Dining Room Level | Main |
| Annual Taxes | 2051.14 |
| Area | Cass County |
| Location | Rural Subdivision |
| High School | Logansport |
| City | Logansport |
| School District | Logansport Community School Corp |
| Assoc. Dues Frequency | Not Applicable |
| Architectural Style | Ranch |
| Total Sq Ft | 3240 |
| Elementary School | Landis |
| Middle School | Logansport |
| Legal Description | Meadow View 1st Lot 6 E 1/2 Meadow View 1st Lot 7 04-029-007 |
| Virtual Tour | https://www.propertypanorama.com/instaview/irmls/202626629 |
| Agent First Name | Bridget |
| Agent Last Name | Enyeart |
| DOM | 64 |
| Tax Year | 2024 pay 2025 |
| PROPOSED FINANCING | Cash,Conventional |
Interior Features
| Basement | Crawl,Full Basement,Unfinished |
|---|---|
| Flooring | Hardwood Floors,Carpet,Laminate |
| Kitchen Length | 24 |
| Kitchen Width | 10 |
| Beds | 3 |
| Total Rooms | 8 |
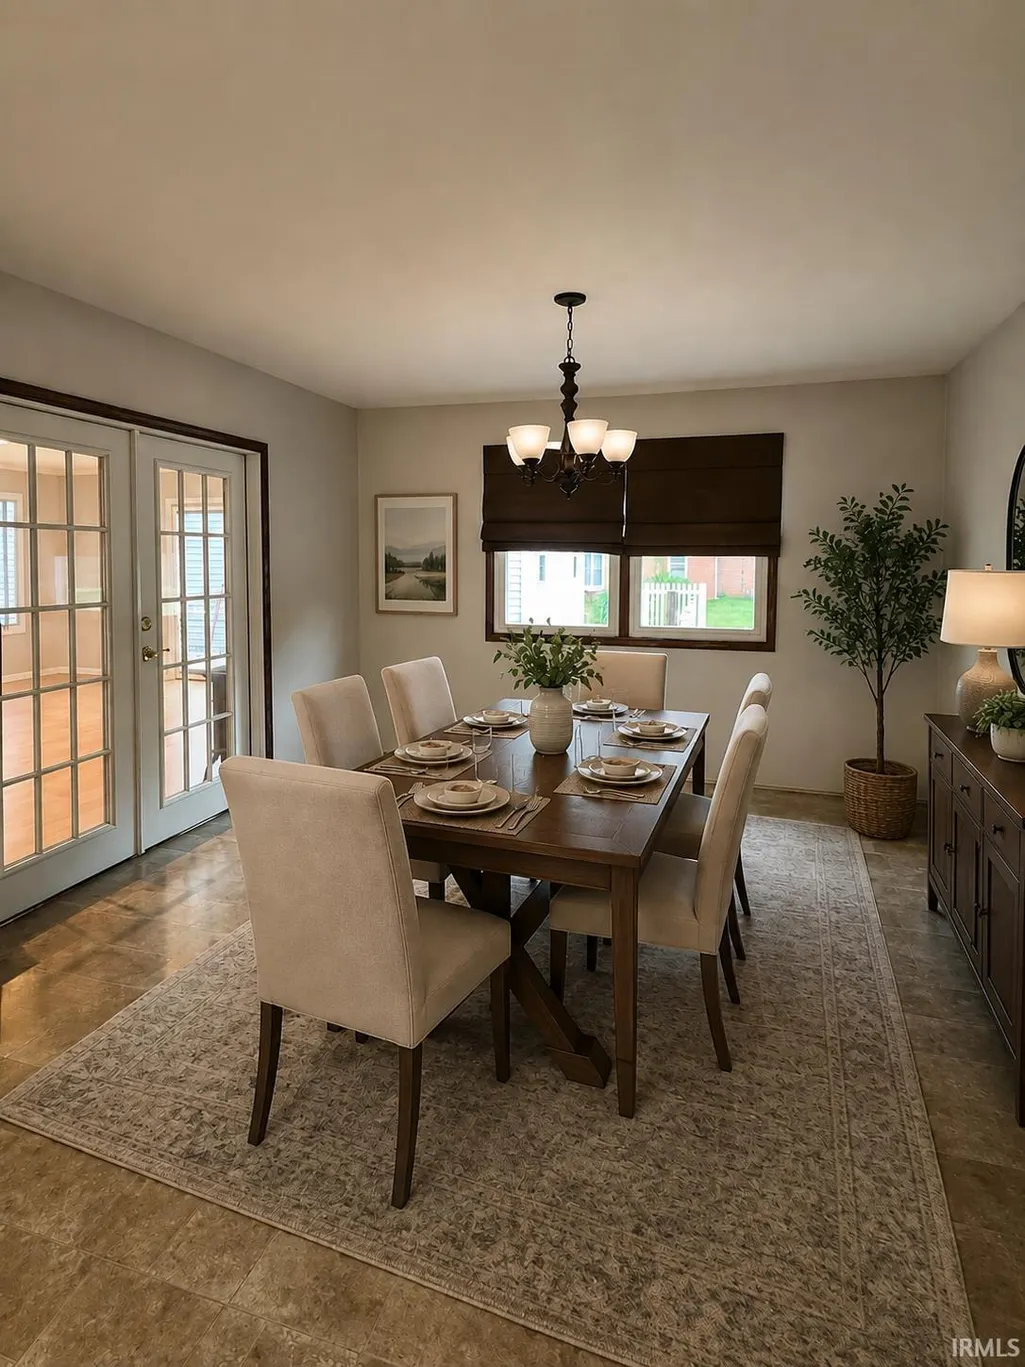
| Dining Room Length | 13 |
| Dining Room Width | 11 |
| Fireplace | None |
| Family Room Width | 17 |
| Living Room Width | 15 |
| Other Room 1 Description | Extra Hookup/Green Bedrm. |
| Family Room Length | 28 |
| Living Room Length | 13 |
| Full Baths Main | 2 |
| Total Finished SqFt | 3240 |
| Basement Y/N | Yes |
| Above Grade Bedrooms | 3 |
| 1st Bedroom Level | Main |
| 1st Bedroom Width | 9 |
| 2nd Bedroom Length | 10 |
| 2nd Bedroom Level | Main |
| 2nd Bedroom Width | 10 |
| 3rd Bedroom Length | 15 |
| 3rd Bedroom Level | Main |
| 3rd Bedroom Width | 14 |
| Above Grade Finished SqFt | 2040 |
| Below Grade Finished SqFt | 1200 |
| Living/Great Rm Level | Main |
| Main Level SqFt | 2040 |
| Basement Material | Block,Poured Concrete |
Exterior Features
| Road Surface | Paved |
|---|---|
| Road Access | County |
| Exterior | Brick |
| Driveway | Asphalt |
| Pool | No |
| Waterfront | None |
| Garage Length | 20 |
| Garage Width | 21 |
| Lot Size Area | 43560 |
| Lot Dimensions | 150 x 300 |
| Lot Description | Level |
| Fence | None |
| Garage SqFt | 420 |
| Water Features | None |
| Well Type | Private |
| Approx. Lot Size Acres | 1 |
| Garage Capacity | 2 |
| Off Street Parking Y/N | Yes |
| ROOF MATERIAL | Asphalt |
| Waterfront Y/N | No |
| Garage Y/N | Yes |
| County Zoning | Unknown |
Amenities
- Foreclosure
- Views
- New Construction
- Adult 55+
- Lease To Own
- No HOA Fees
- Furnished
- Primary On Main
- Air Conditioning
- Seller Finance
- Green
- Fixer Upper
- Horse
- Golf
- Fireplace
- Deck
- Garage
- Basement
- Pool
 IDX information is provided exclusively for consumers personal, non-commercial use and may not be used for any purpose other than to identify prospective properties consumers may be interested in purchasing. Data is deemed reliable but is not guaranteed accurate by the MLS. IDX information is provided by the Indiana Regional MLS.
Information last updated on September 16, 2026 6:11 AM UTC
IDX information is provided exclusively for consumers personal, non-commercial use and may not be used for any purpose other than to identify prospective properties consumers may be interested in purchasing. Data is deemed reliable but is not guaranteed accurate by the MLS. IDX information is provided by the Indiana Regional MLS.
Information last updated on September 16, 2026 6:11 AM UTC
Property vs Single Family Average in 46947
Price
Taxes
Year Built
Visits
