

Address
2983 N Bankers Drive, Bloomington, IN
Price
$ 415,000
Property Attributes
- MLS#202625063
- TypeSingle Family
- Listing Status Active
- CountyMONROE
- CityBloomington
- AreaBloomington
- NeighborhoodBlue Ridge Estates
- Zip47408
- StyleTraditional
- Year Built1965
- Taxes$ 3210
- Price$ 415,000
- Bedrooms4
- Full Bathrooms2
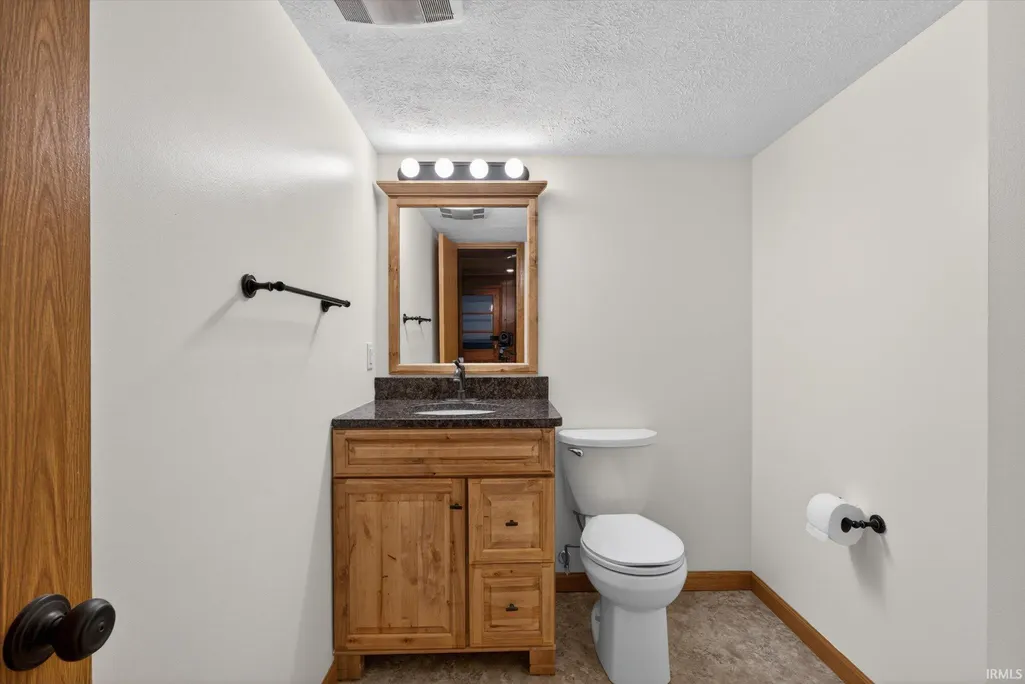
- Half Bathrooms1
- Sqr Footage2088
- Lot Size0.52 Acres
Data Source:
Indiana Regional MLS (IRMLS)
Property Description
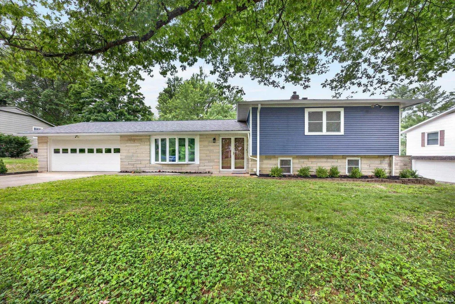
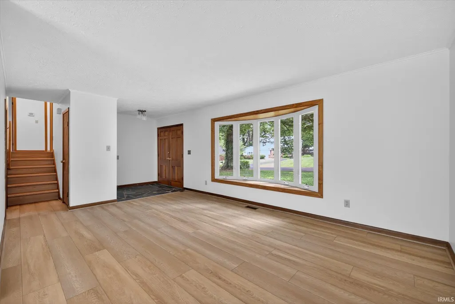
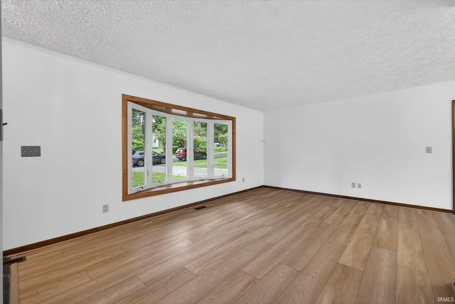
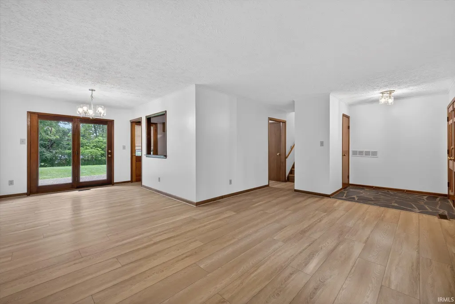
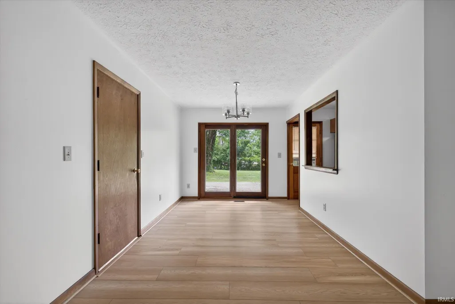
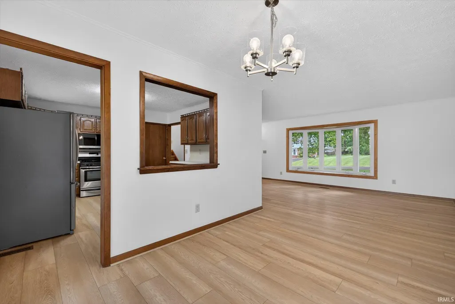
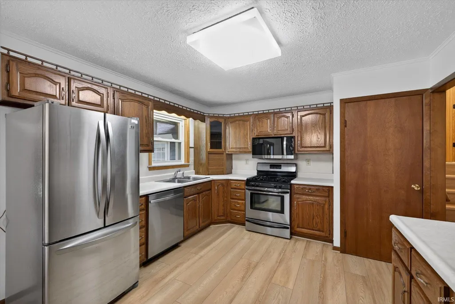
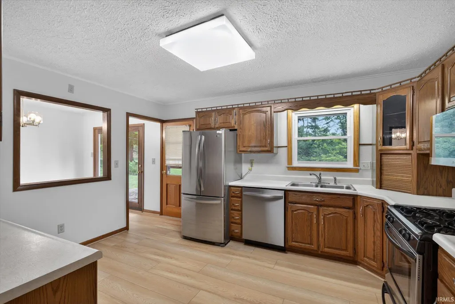
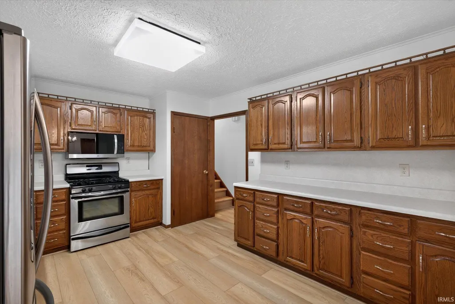
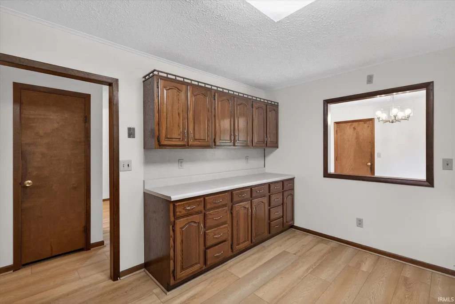
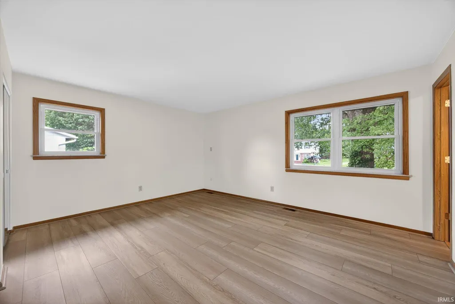
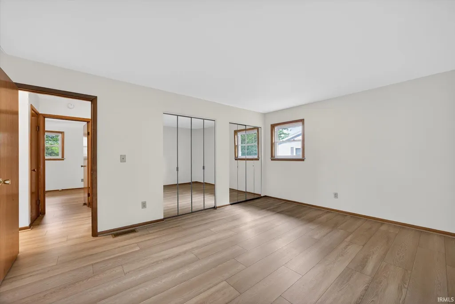
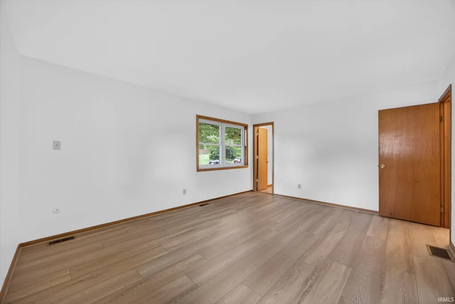
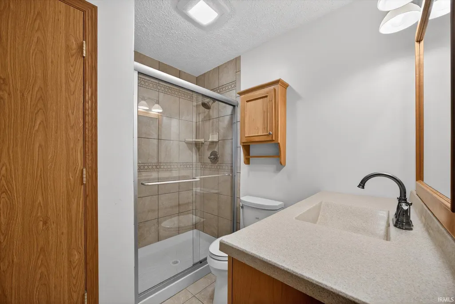
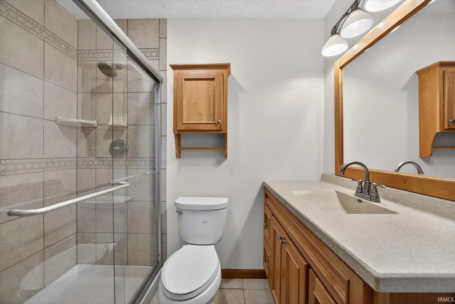
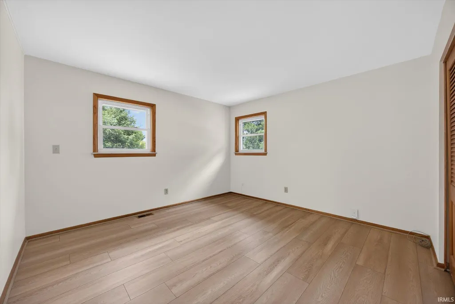
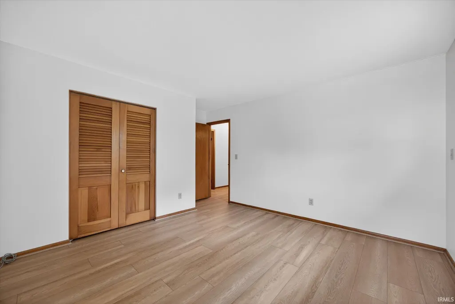
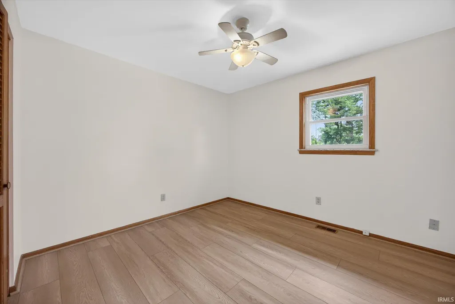
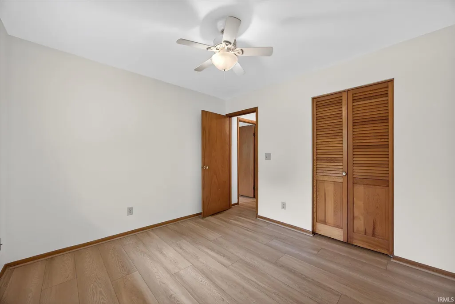
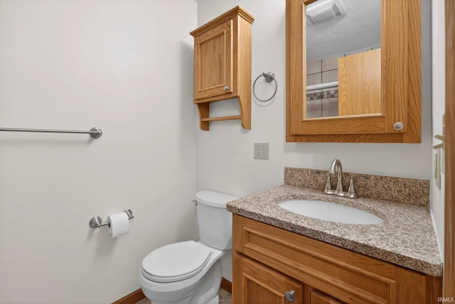
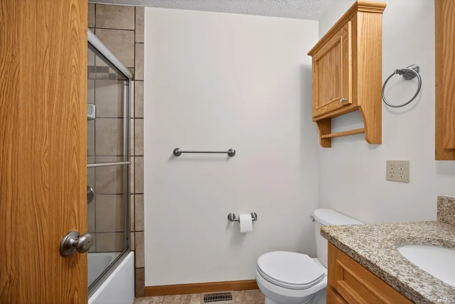
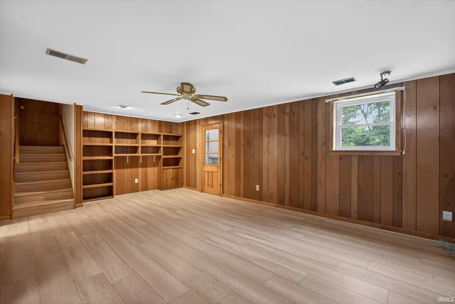
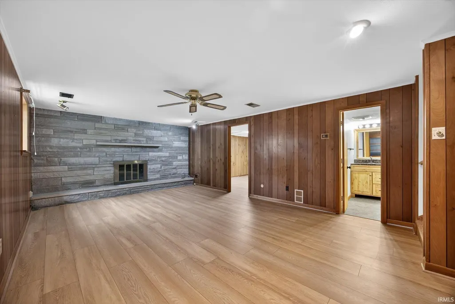
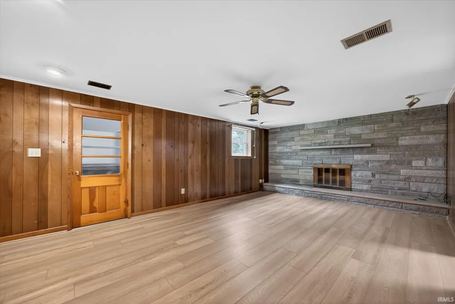
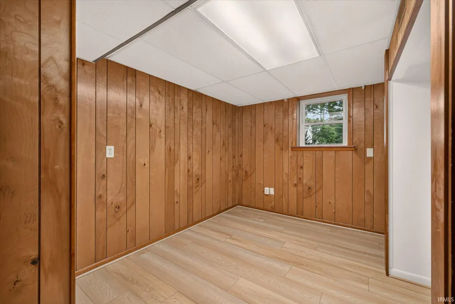
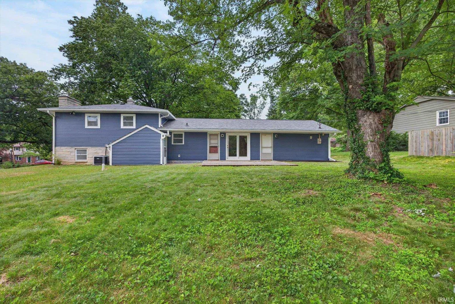
Step inside this charming mid-century modern tri-level home and discover the perfect blend of style, comfort, and recent updates. The main level features a bright living room with a beautiful bay window, a formal dining room, and a spacious kitchen complete with all appliances. Upstairs, you'll find three bedrooms and two full baths. The owner's suite includes a recently updated private bath with a walk-in tiled shower, new vanity with a solid-surface countertop, updated lighting, tile flooring, and a convenient linen closet. The shared hall bath has also been tastefully renovated with a tiled shower surround, new vanity, and updated light fixture. The lower level offers a family room featuring a limestone surrounded fireplace and built-in bookshelves, creating an inviting space for relaxing or entertaining.. A fourth bedroom on this level includes a versatile nook ideal for a home office, study area, or craft space. Recent improvements by the current owners include a new roof, siding, gutters, luxury vinyl plank flooring, fresh interior paint, a smart thermostat and professional landscaping. The Seller is also offering a credit of up to $5,000 toward Buyers updates, closing costs, or interest rate buydown with an acceptable offer and terms, subject to lender approval. Set on a park like half-acre lot, this property offers mature surroundings, generous outdoor space and a wonderful neighborhood setting. It's also conveniently located near shopping, dining, schools, major highways, and Indiana University, this move-in-ready home offers the perfect blend of mid-century character, updated spaces, and everyday comfort. With an acceptable offer and terms, the Seller will provide a credit of up to $5,000 toward Buyers updates, closing costs or interest rate buydown, subject to the terms of the offer and lender approval.
| Elementary School | Middle School | High School |
|---|---|---|
| Marlin Elementary School | Tri-North Middle School | Bloomington North High School |
| Price History | |
|---|---|
| 6/25/2026 | Listed $415,000 |
General Features
| Sewer | City |
|---|---|
| Heating | Forced Air |
| Kitchen Level | Main |
| Cooling | Central Air |
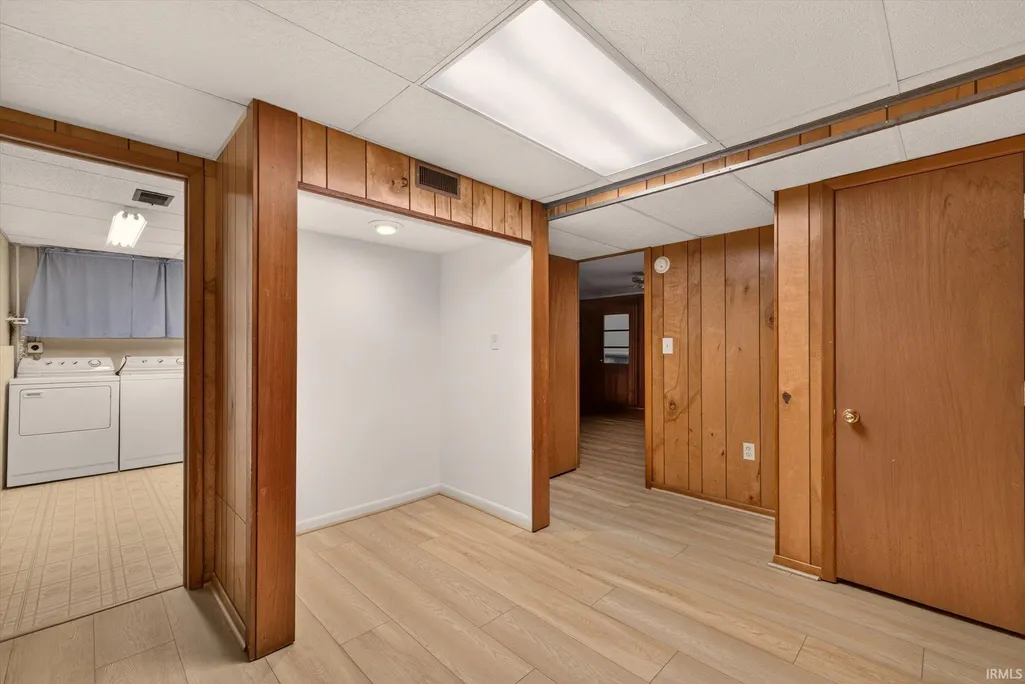
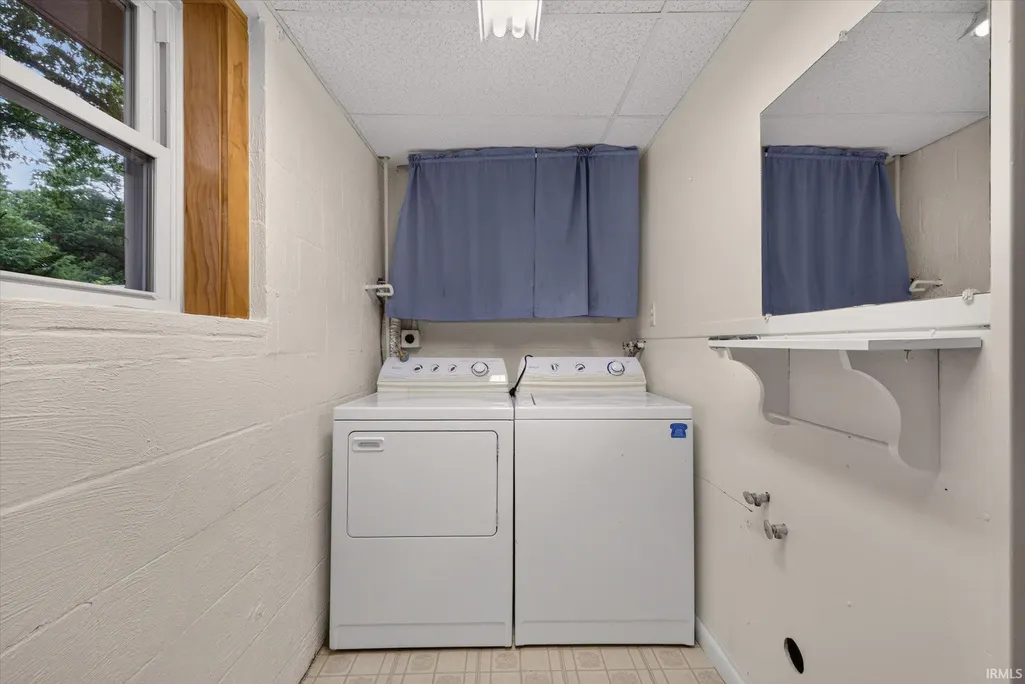
| Laundry Y/N | Lower |
| Fireplaces | Yes |
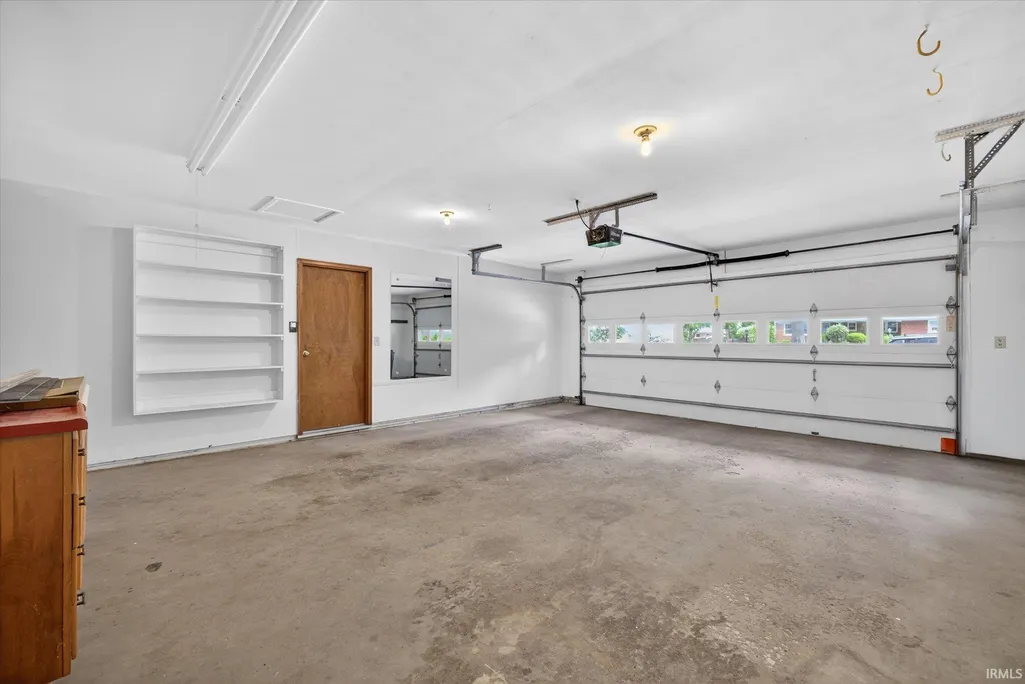
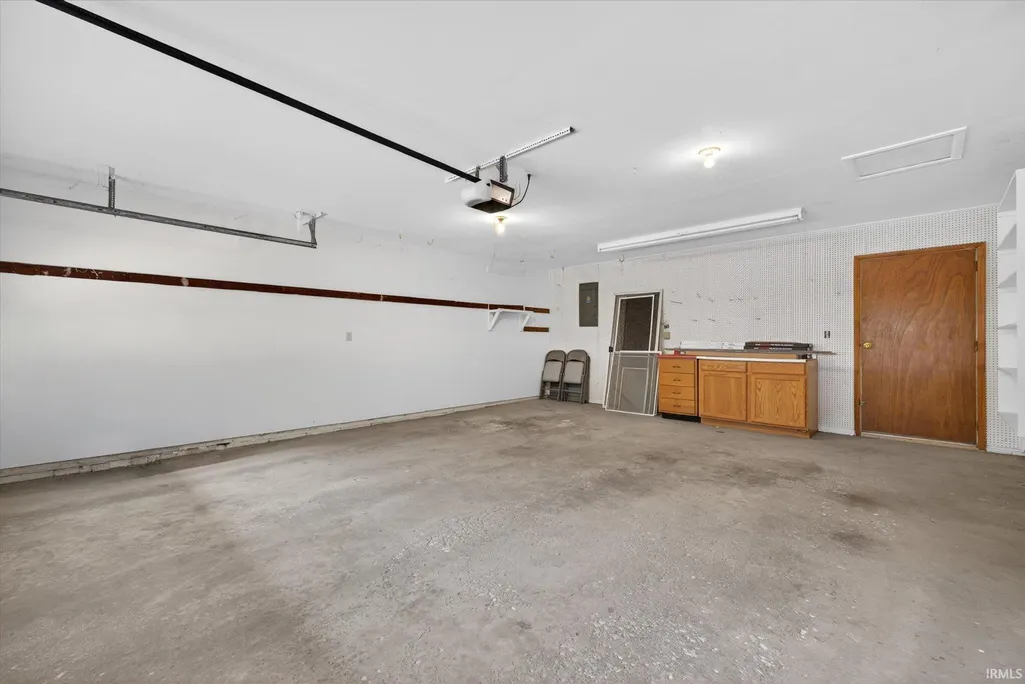
| Garage | Attached |
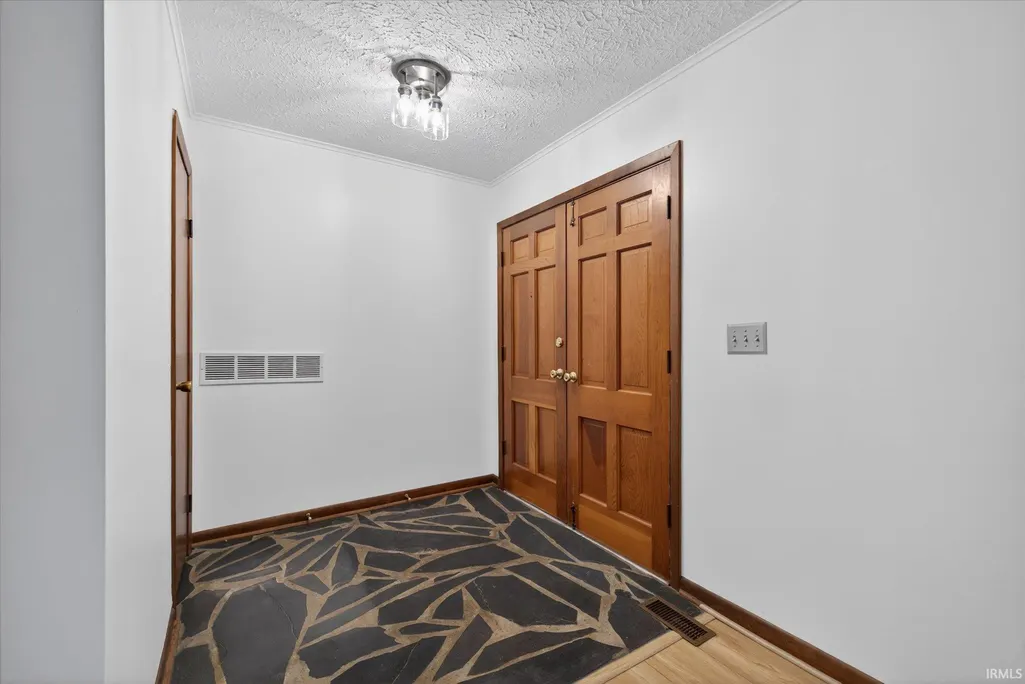
| Amenities | Built-In Bookcase,Ceiling Fan(s),Foyer Entry,Garage Door Opener,Patio Open,Stand Up Shower,Tub/Shower Combination |
| Status | Active |
| Full Baths | 2 |
| Half Baths | 1 |
| Bathrooms | 3 |
| Year Built | 1965 |
| New Construction | No |
| Subdivision | Blue Ridge Estates |
| Style | Tri-Level |
| Township | Bloomington |
| Class | RESIDENTIAL |
| Type | Site-Built Home |
| Age | 61 |
| FIPS Code | 18105 |
| Associated Document Count | 3 |
| REO | No |
| Status | Active |
| Auction Y/N | No |
| Dining Room Level | Main |
| Annual Taxes | 3210 |
| Area | Monroe County |
| Location | City/Town/Suburb |
| High School | Bloomington North |
| City | Bloomington |
| School District | Monroe County Community School C |
| Assoc. Dues Frequency | Not Applicable |
| Energy Efficient | Thermostat/Controllers |
| Architectural Style | Traditional |
| Total Sq Ft | 2088 |
| Elementary School | Marlin |
| Middle School | Tri-North |
| Legal Description | Blue Ridge Estates 1st Lot 44 |
| Virtual Tour | https://www.propertypanorama.com/instaview/irmls/202625063 |
| Agent First Name | Carole |
| Agent Last Name | Damon |
| DOM | 78 |
| Tax Year | 2026 |
Interior Features
| Basement | Finished,Outside Entrance |
|---|---|
| Fireplace(s) | 1 |
| Flooring | Laminate,Tile,Vinyl |
| Kitchen Length | 15 |
| Laundry Room Width | 6 |
| Laundry Room Length | 13 |
| Kitchen Width | 12 |
| Beds | 4 |
| Total Rooms | 9 |
| Dining Room Length | 9 |
| Dining Room Width | 12 |
| Fireplace | Family Rm |
| Family Room Width | 13 |
| Living Room Width | 13 |
| Family Room Length | 24 |
| Living Room Length | 18 |
| Full Baths Upper | 2 |
| Total Finished SqFt | 2088 |
| Basement Y/N | Yes |
| Above Grade Bedrooms | 3 |
| Below Grade Baths | 1 |
| Below Grade Bedrooms | 1 |
| Half Baths Below Grade | 1 |
| 1st Bedroom Level | Upper |
| 1st Bedroom Width | 13 |
| 2nd Bedroom Length | 14 |
| 2nd Bedroom Level | Upper |
| 2nd Bedroom Width | 12 |
| 3rd Bedroom Length | 11 |
| 3rd Bedroom Level | Upper |
| 3rd Bedroom Width | 10 |
| 4th Bedroom Length | 13 |
| 4th Bedroom Level | Lower |
| 4th Bedroom Width | 11 |
| Above Grade Finished SqFt | 1404 |
| Below Grade Finished SqFt | 684 |
| Living/Great Rm Level | Main |
| Main Level SqFt | 684 |
| Basement Material | Block |
Exterior Features
| Exterior | Vinyl,Limestone |
|---|---|
| Driveway | Concrete |
| Pool | No |
| Garage Length | 24 |
| Garage Width | 19 |
| Lot Size Area | 22651 |
| Lot Dimensions | Irr |
| Lot Description | Level |
| Garage SqFt | 456 |
| Approx. Lot Size Acres | 0.52 |
| Garage Capacity | 2 |
| ROOF MATERIAL | Asphalt |
| Waterfront Y/N | No |
| Garage Y/N | Yes |
Amenities
- Foreclosure
- Views
- New Construction
- Adult 55+
- Lease To Own
- No HOA Fees
- Furnished
- Primary On Main
- Air Conditioning
- Seller Finance
- Green
- Fixer Upper
- Horse
- Golf
- Fireplace
- Deck
- Garage
- Basement
- Pool
 IDX information is provided exclusively for consumers personal, non-commercial use and may not be used for any purpose other than to identify prospective properties consumers may be interested in purchasing. Data is deemed reliable but is not guaranteed accurate by the MLS. IDX information is provided by the Indiana Regional MLS.
Information last updated on September 14, 2026 6:14 AM UTC
IDX information is provided exclusively for consumers personal, non-commercial use and may not be used for any purpose other than to identify prospective properties consumers may be interested in purchasing. Data is deemed reliable but is not guaranteed accurate by the MLS. IDX information is provided by the Indiana Regional MLS.
Information last updated on September 14, 2026 6:14 AM UTC
Property vs Single Family Average in 47408
Price
Taxes
Year Built
Visits
In The Neighborhood
Just Listed
Bloomington
$ 419,000
- Type
- Single Family
Listed by Anthony Walker of Century 21 Scheetz - Bloomington
Primary On Main
Bloomington
$ 1,150,000
- Type
- Single Family
Listed by Jeff Franklin of FC Tucker/Bloomington REALTORS
