
Price Reduction - Primary on Main
Address
665 Redwood Drive, Pendleton, IN
Price
$ 359,900
Property Attributes
- MLS#202621693
- TypeSingle Family
- Listing Status Active
- CountyMADISON
- CityPendleton
- AreaFall Creek
- Zip46064
- StyleSite-Built Home
- Year Built2003
- Taxes$ 2398
- Price$ 359,900
- Bedrooms3
- Full Bathrooms2
- Half Bathrooms1
- Sqr Footage2151
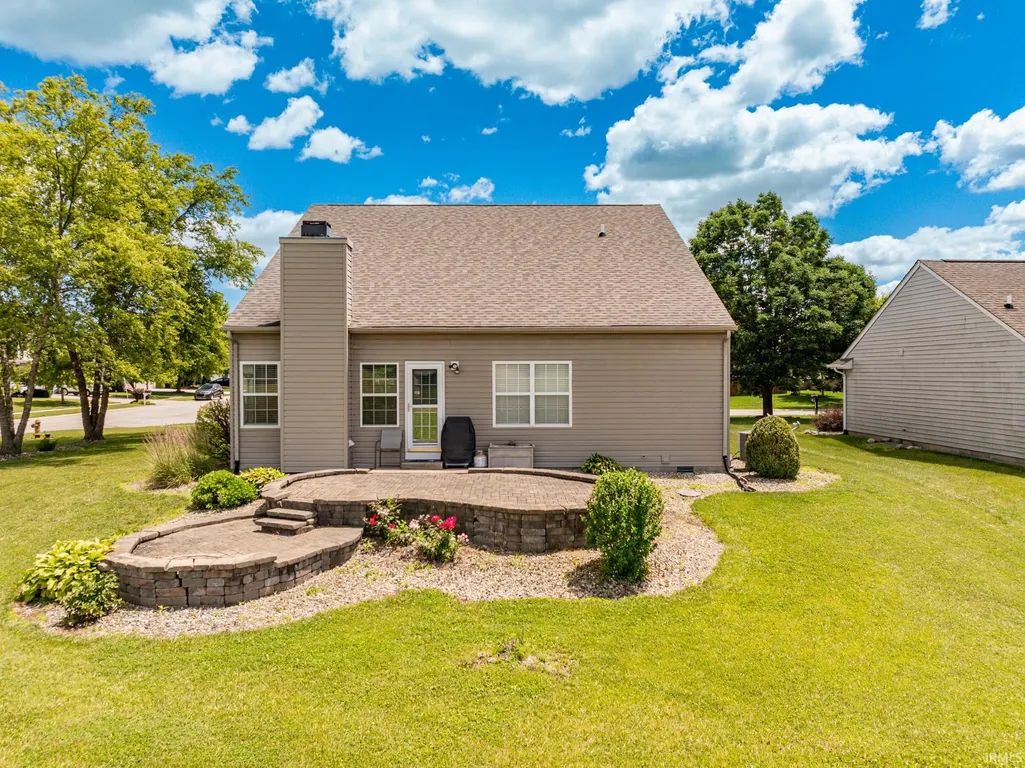
- Lot Size0.18 Acres
Data Source:
Indiana Regional MLS (IRMLS)
Property Description
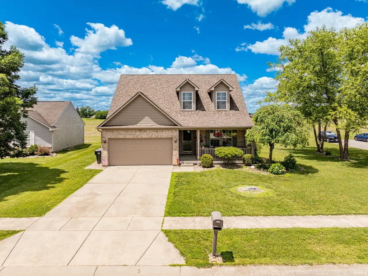
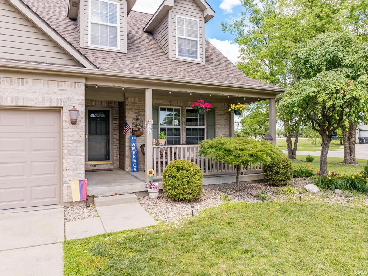
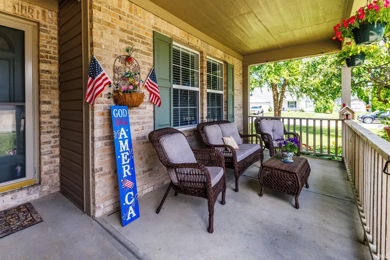
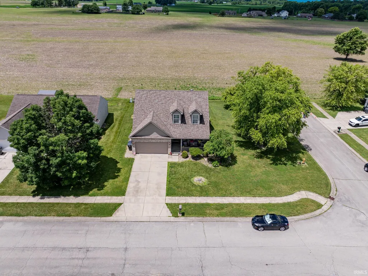
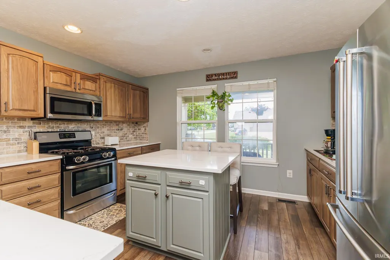
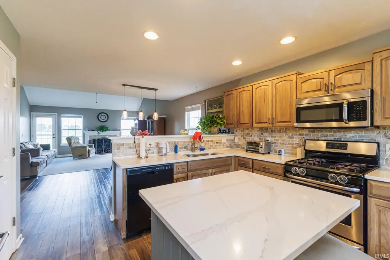
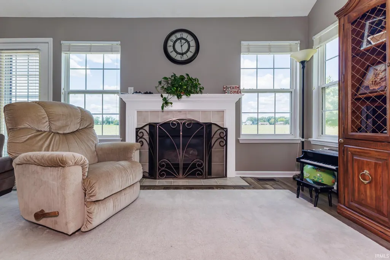
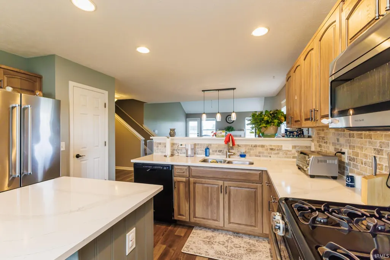
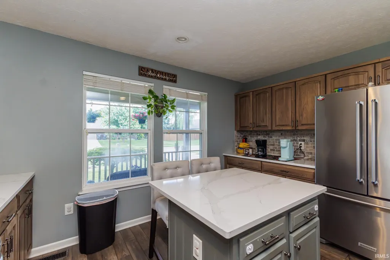
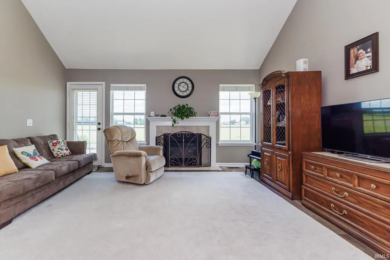
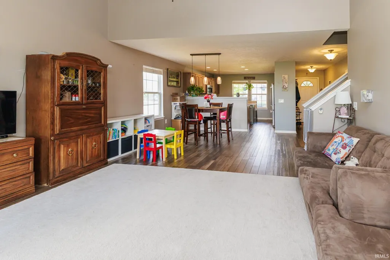
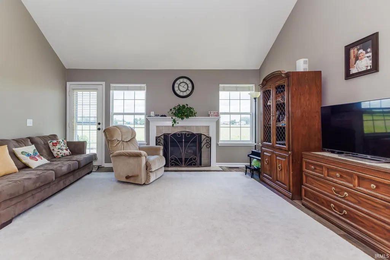
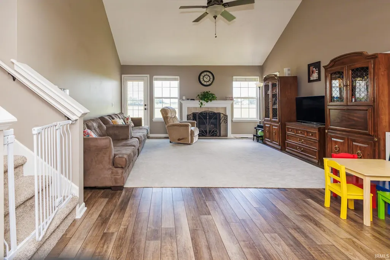
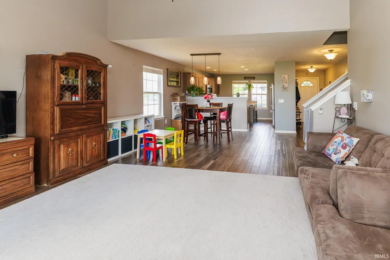
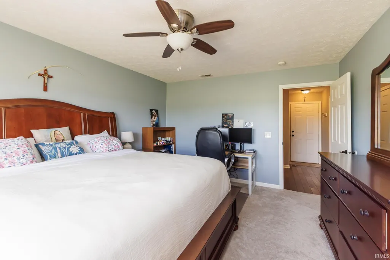
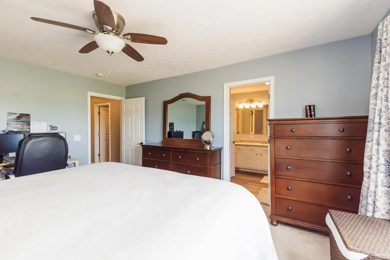
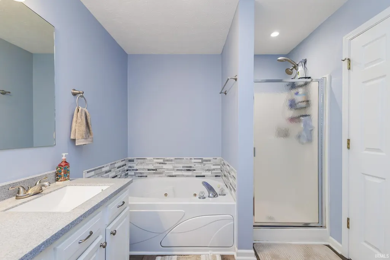
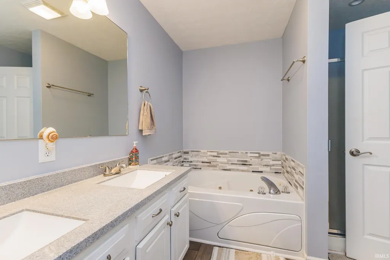
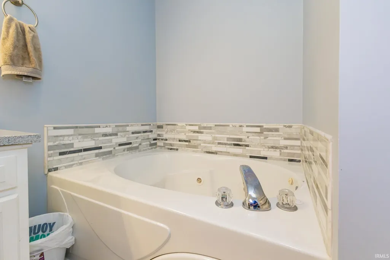
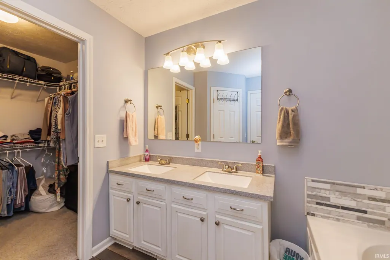
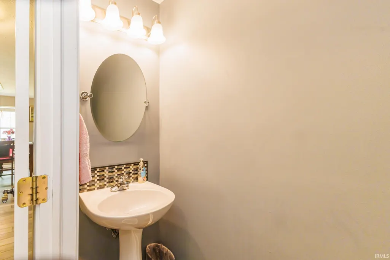
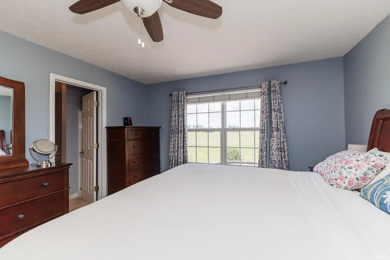
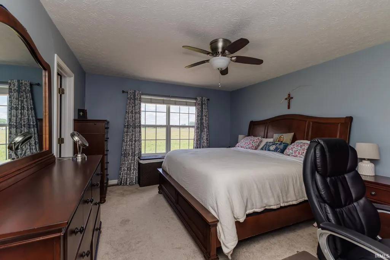
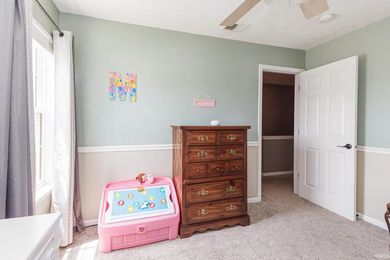
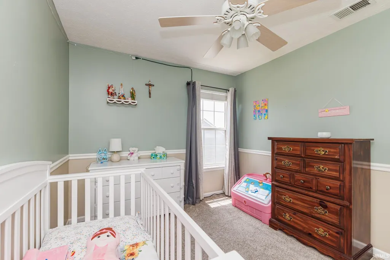
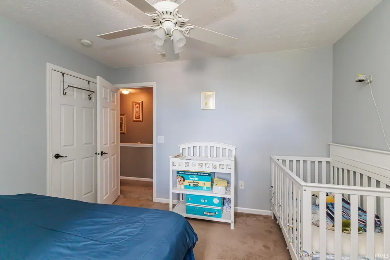
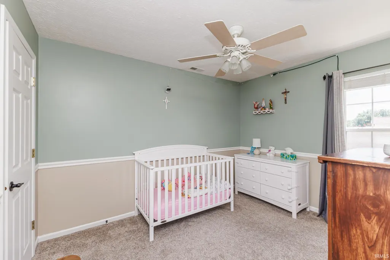
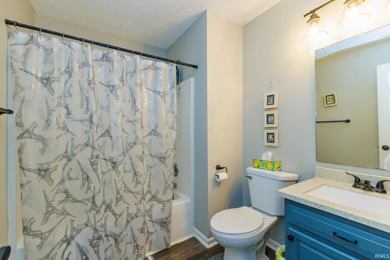
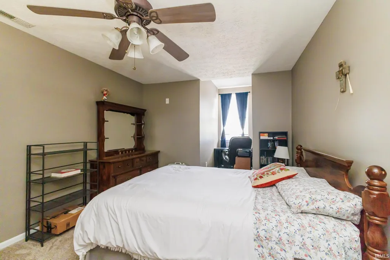
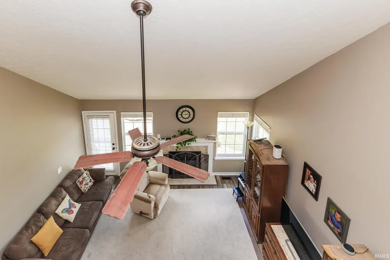
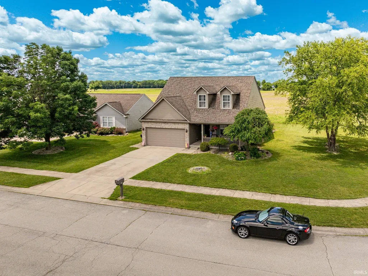
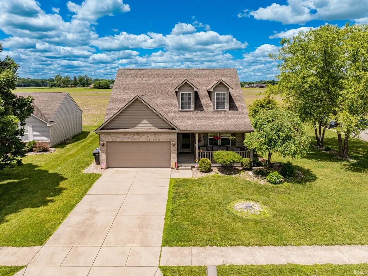
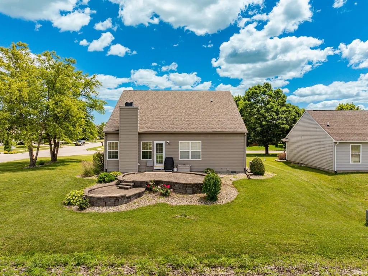
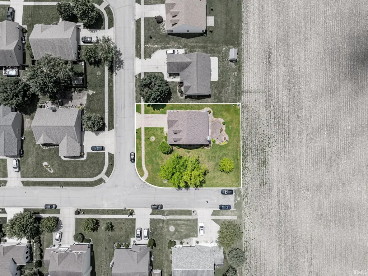
NEW PRICE--Unmatched Value & NO HOA in Pendleton! Now adjusted for a quick sale. Nestled quietly on a premier corner lot at the back of the neighborhood, this pristine 2,151 sq ft Cape Cod gem offers the perfect blend of small-town peace and quick I-69 commuter access. Interior Highlights: --Main-Level Living: Coveted primary suite featuing an en-suite jacuzzi tub, seperate shower, double sinks, and a large walk-in-closet. --Designer Kitchen: Beautifully remodeled with sleek, quartz countertops, custom hickory cabinets, and stainless steel energy-saving appliances. --Open Concept: Light-filled great room with soaring high celings, gorgeous new engineered hardwood floors, and a cozy gas fireplace. --Flexible Upper Level: Two additional spacious bedrooms, a full bath, and a versatile loft space overlooking the main living area. Enjoy your morning coffee on the welcoming front porch or park with ease in the attached two-car garage--all with no restrictive HOA rules!
| Elementary School | Middle School | High School |
|---|---|---|
| Pendleton Elementary School | Pendleton Heights Middle School | Pendleton Heights High School |
| Price History | |
|---|---|
| 6/5/2026 | Listed $379,900 |
| 6/22/2026 | 3$369,900 |
| 8/17/2026 | 3$359,900 |
General Features
| Sewer | City |
|---|---|
| Heating | Forced Air |
| Kitchen Level | Main |
| Cooling | Central Air |
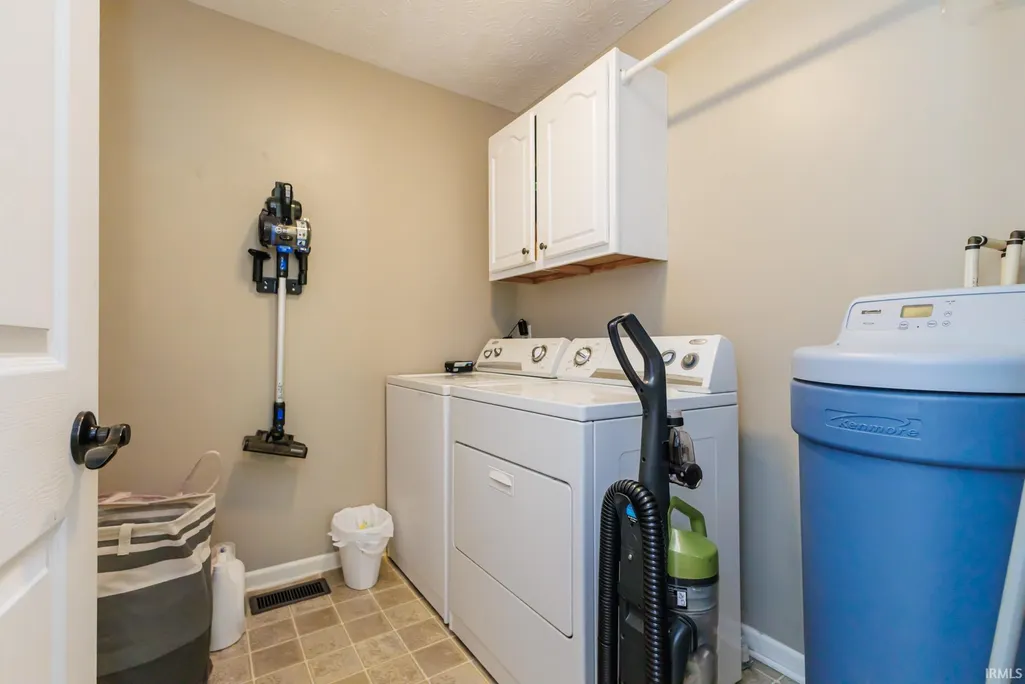
| Laundry Y/N | Main |
| Fireplaces | Yes |
| Garage | Attached |
| Status | Active |
| Full Baths | 2 |
| Half Baths | 1 |
| Bathrooms | 3 |
| Year Built | 2003 |
| New Construction | No |
| Subdivision | None |
| Style | Two Story |
| Township | Fall Creek |
| Class | RESIDENTIAL |
| Type | Site-Built Home |
| Age | 23 |
| FIPS Code | 18095 |
| Associated Document Count | 1 |
| REO | No |
| Status | Active |
| Auction Y/N | No |
| Dining Room Level | Main |
| Annual Taxes | 2398 |
| Upper | Upper |
| Area | Madison County |
| High School | Pendleton Heights |
| City | Pendleton |
| School District | South Madison Community S.D. |
| Assoc. Dues Frequency | Not Applicable |
| Total Sq Ft | 2151 |
| Elementary School | Pendleton |
| Middle School | Pendleton Heights |
| Legal Description | PINES AT DEERFIELD LOT 97 |
| Virtual Tour | https://www.propertypanorama.com/instaview/irmls/202621693 |
| Agent First Name | Lela |
| Agent Last Name | Boucher |
| DOM | 97 |
| Tax Year | 2398. |
Interior Features
| Basement | None |
|---|---|
| Fireplace(s) | 1 |
| Kitchen Length | 12 |
| Laundry Room Width | 7 |
| Laundry Room Length | 8 |
| Kitchen Width | 14 |
| Beds | 3 |
| Total Rooms | 6 |
| Dining Room Length | 10 |
| Dining Room Width | 16 |
| Fireplace | Gas Log |
| Living Room Width | 16 |
| Loft Length | 11 |
| Loft Width | 17 |
| Living Room Length | 16 |
| Full Baths Main | 1 |
| Full Baths Upper | 1 |
| Total Finished SqFt | 2151 |
| Basement Y/N | No |
| Above Grade Bedrooms | 3 |
| Half Baths Main | 1 |
| 1st Bedroom Level | Main |
| 1st Bedroom Width | 15 |
| 2nd Bedroom Length | 9 |
| 2nd Bedroom Level | Upper |
| 2nd Bedroom Width | 12 |
| 3rd Bedroom Length | 10 |
| 3rd Bedroom Level | Upper |
| 3rd Bedroom Width | 12 |
| Above Grade Finished SqFt | 2151 |
| Living/Great Rm Level | Main |
Exterior Features
| Exterior | Brick |
|---|---|
| Pool | No |
| Garage Length | 20 |
| Garage Width | 19 |
| Lot Size Area | 7841 |
| Lot Dimensions | 72' x 110' |
| Lot Description | Level |
| Garage SqFt | 380 |
| Approx. Lot Size Acres | 0.18 |
| Garage Capacity | 2 |
| Waterfront Y/N | No |
| Garage Y/N | Yes |
Amenities
- Foreclosure
- Views
- New Construction
- Adult 55+
- Lease To Own
- No HOA Fees
- Furnished
- Primary On Main
- Air Conditioning
- Seller Finance
- Green
- Fixer Upper
- Horse
- Golf
- Fireplace
- Deck
- Garage
- Basement
- Pool
 IDX information is provided exclusively for consumers personal, non-commercial use and may not be used for any purpose other than to identify prospective properties consumers may be interested in purchasing. Data is deemed reliable but is not guaranteed accurate by the MLS. IDX information is provided by the Indiana Regional MLS.
Information last updated on September 13, 2026 6:05 AM UTC
IDX information is provided exclusively for consumers personal, non-commercial use and may not be used for any purpose other than to identify prospective properties consumers may be interested in purchasing. Data is deemed reliable but is not guaranteed accurate by the MLS. IDX information is provided by the Indiana Regional MLS.
Information last updated on September 13, 2026 6:05 AM UTC
Property vs Single Family Average in 46064
Price
Taxes
Year Built
Visits
