
Primary on Main
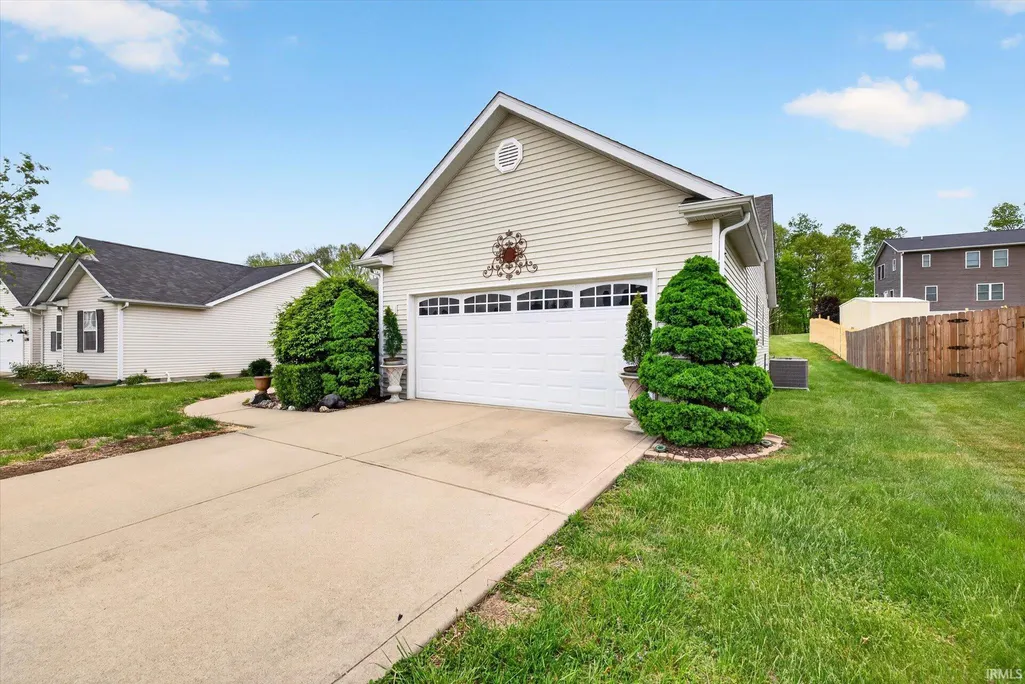
Address
5212 W Bedrock Road, Bloomington, IN
Price
$ 369,000
Property Attributes
- MLS#202615698
- TypeSingle Family
- Listing Status Active
- CountyMONROE
- CityBloomington
- AreaVan Buren
- NeighborhoodFieldstone Stonecrest
- Zip47403
- StyleTraditional
- Year Built2006
- Taxes$ 2598
- Price$ 369,000
- Bedrooms3
- Full Bathrooms2
- Half Bathrooms0
- Sqr Footage1805
- Lot Size0.6 Acres
Data Source:
Indiana Regional MLS (IRMLS)
Property Description
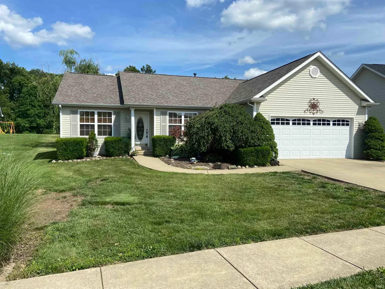
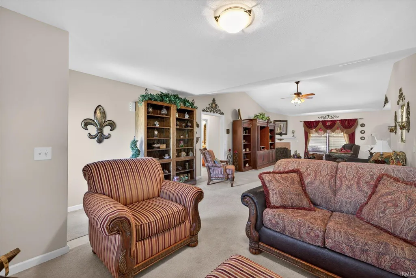
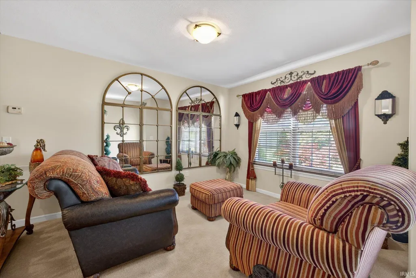
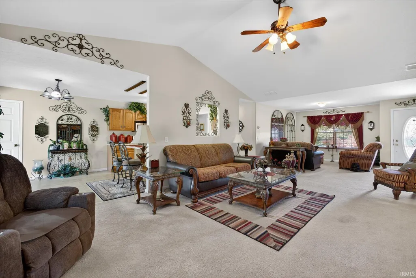
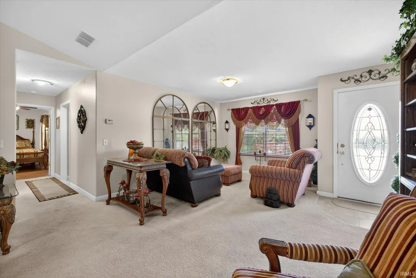
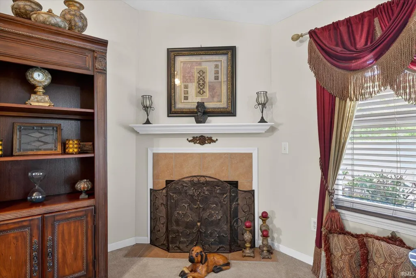
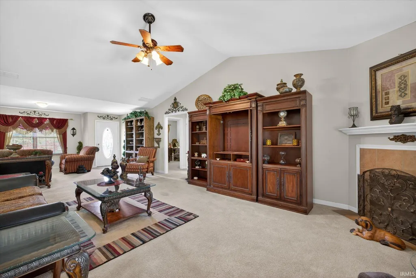
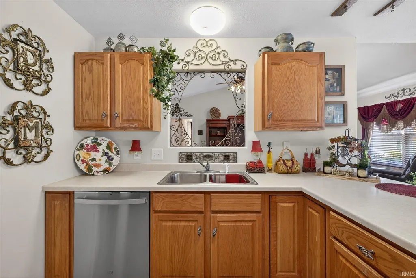
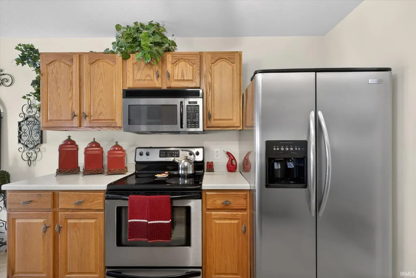
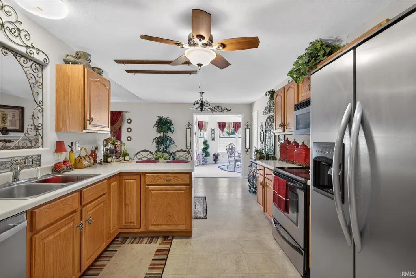
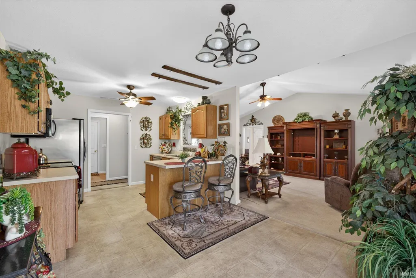
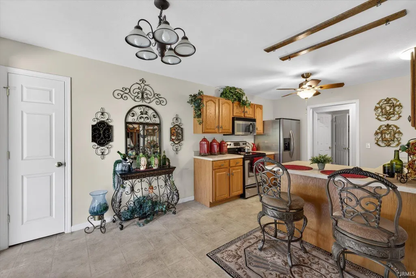
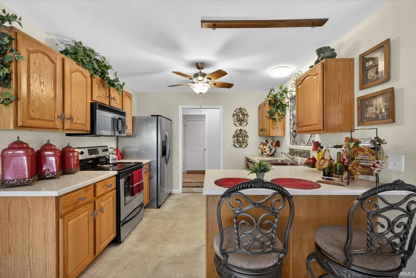
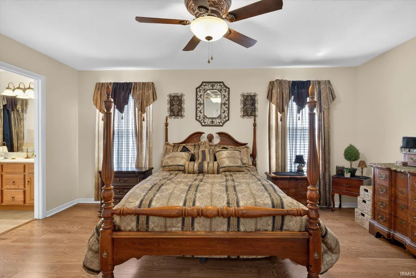
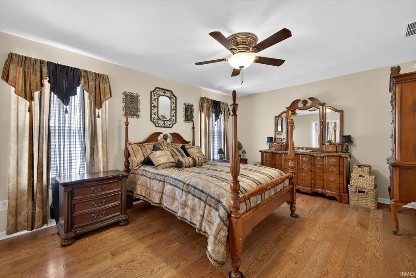
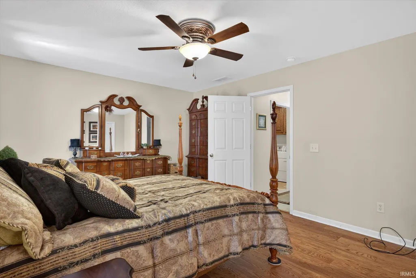
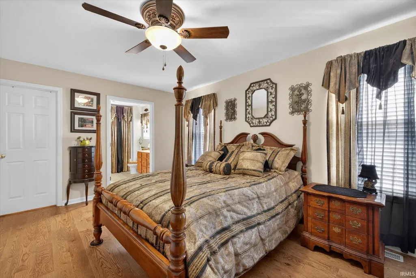
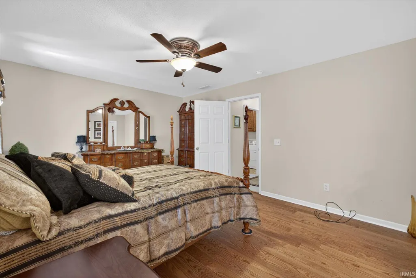
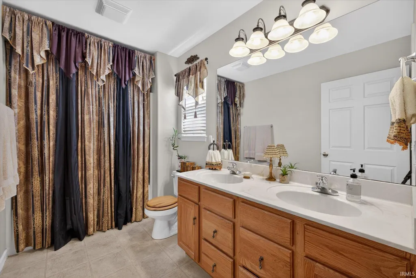
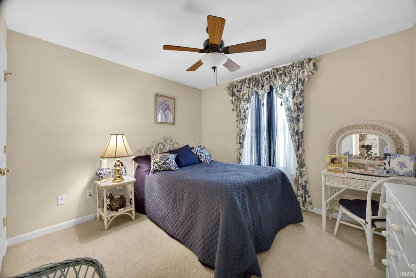
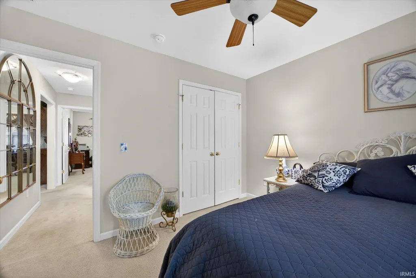
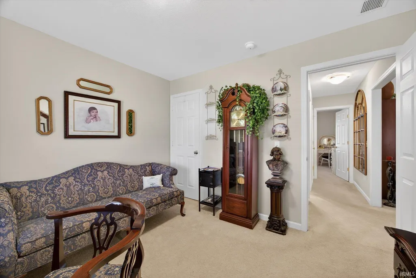
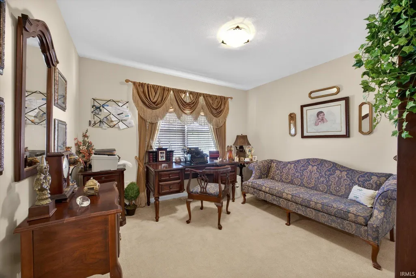
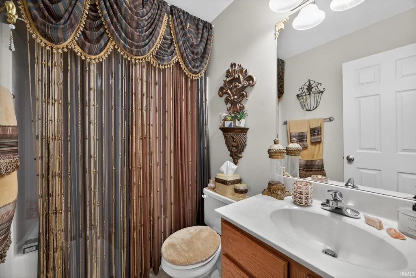
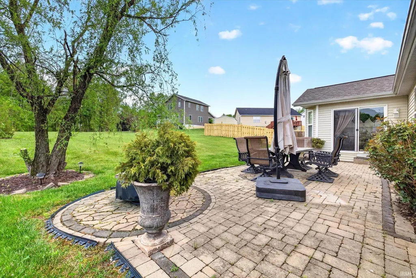
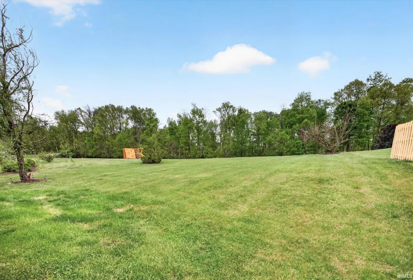
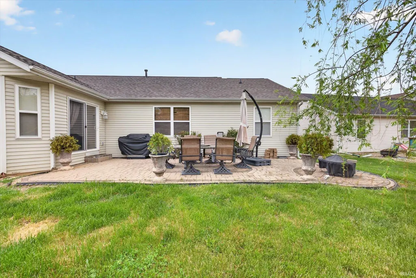
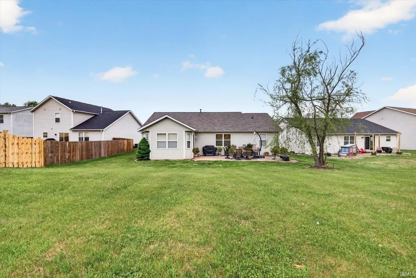
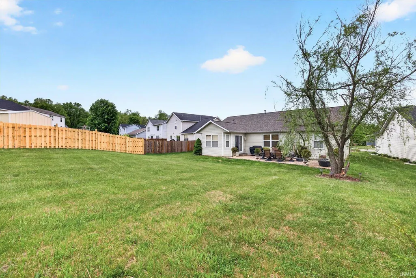
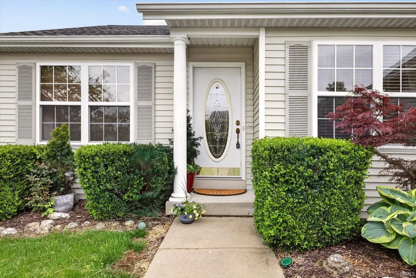
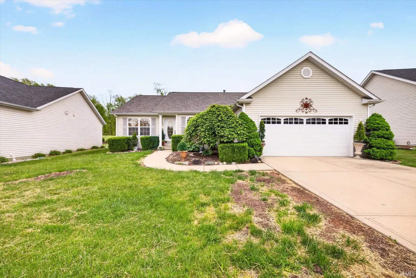
Wonderful location on the West side. This home features an overly-large living room that could easily be used as a living room and separate seating area. This room also contains a gas-log Fireplace for those cozy nights at home. Open concept to the kitchen which features stain-less steel appliances and a panty. Sun room is just off the kitchen and has numerous windows overlooking the backyard and lets in natural light. The primary suite is plenty of space for your furniture. There is also a large walk-in closet and en suite full bath with dual sinks. The other end of the house has 2 additional bedrooms and another full bath. New carpeting recently installed througout the home. Patio doors off the sun room lead to a paver patio and firepit. The backyard is enormous with a small number of trees in the very back. Furnace and A/C unit were installed in March 2026 and roof is approximately 3 years old. Easy access to shopping and restaurants on the West side as well as I-69. Recently power washed.
| Elementary School | Middle School | High School |
|---|---|---|
| Highland Park Elementary School | Batchelor Middle School | Bloomington North High School |
| Price History | |
|---|---|
| 4/30/2026 | Listed $387,500 |
| 6/2/2026 | 3$379,000 |
| 7/22/2026 | 3$369,000 |
General Features
| Sewer | City |
|---|---|
| Heating | Gas,Forced Air |
| Cooling | Central Air |
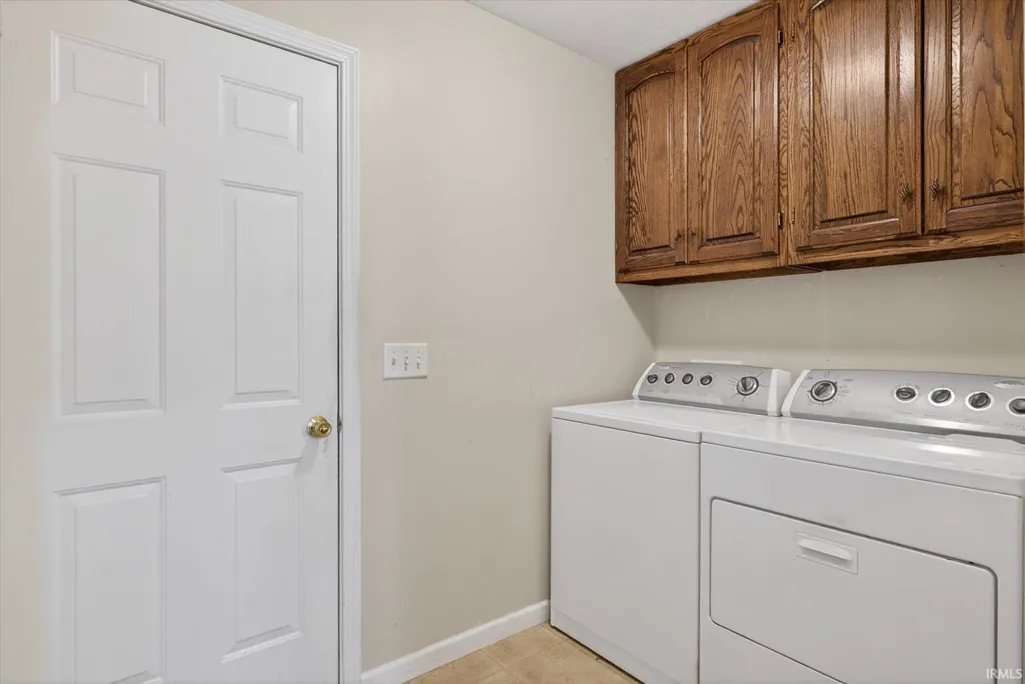
| Laundry Y/N | Main |
| Fireplaces | Yes |
| Garage | Attached |
| Amenities | Breakfast Bar,Ceiling-Cathedral,Ceiling Fan(s),Closet(s) Walk-in,Garage Door Opener,Open Floor Plan,Patio Open,Split Br Floor Plan,Tub/Shower Combination,Main Level Bedroom Suite,Main Floor Laundry |
| Status | Active |
| Full Baths | 2 |
| Bathrooms | 2 |
| Year Built | 2006 |
| New Construction | No |
| Subdivision | Fieldstone Stonecrest |
| Style | One Story |
| Township | Van Buren |
| Class | RESIDENTIAL |
| Type | Site-Built Home |
| Age | 20 |
| FIPS Code | 18105 |
| Associated Document Count | 3 |
| REO | No |
| Status | Active |
| Auction Y/N | No |
| Annual Taxes | 2598.9 |
| Area | Monroe County |
| Location | Rural Subdivision |
| High School | Bloomington North |
| City | Bloomington |
| School District | Monroe County Community School C |
| Assoc. Dues Frequency | Annually |
| HOA Fees $ | 120 |
| Architectural Style | Traditional |
| Total Sq Ft | 1805 |
| Elementary School | Highland Park |
| Middle School | Batchelor |
| Legal Description | Stonecrest@Fieldstone P4S4 L286 |
| Virtual Tour | https://www.propertypanorama.com/instaview/irmls/202615698 |
| Agent First Name | Mark |
| Agent Last Name | Bush |
| DOM | 132 |
| Tax Year | 2025 |
| PROPOSED FINANCING | Conventional,FHA,USDA,VA |
Interior Features
| Basement | Crawl |
|---|---|
| Fireplace(s) | 1 |
| Flooring | Hardwood Floors,Carpet,Tile |
| Kitchen Length | 18 |
| Kitchen Width | 10 |
| Beds | 3 |
| Total Rooms | 7 |
| Dining Room Length | 12 |
| Dining Room Width | 14 |
| Fireplace | Living/Great Rm,Gas Log |
| Living Room Width | 15 |
| Living Room Length | 35 |
| Full Baths Main | 2 |
| Total Finished SqFt | 1805 |
| Basement Y/N | No |
| Above Grade Bedrooms | 3 |
| 1st Bedroom Level | Main |
| 1st Bedroom Width | 12 |
| 2nd Bedroom Length | 11 |
| 2nd Bedroom Level | Main |
| 2nd Bedroom Width | 11 |
| 3rd Bedroom Length | 11 |
| 3rd Bedroom Level | Main |
| 3rd Bedroom Width | 10 |
| Above Grade Finished SqFt | 1805 |
| Basement Material | Block |
Exterior Features
| Exterior | Vinyl |
|---|---|
| Driveway | Concrete |
| Pool | No |
| Garage Length | 20 |
| Garage Width | 21 |
| Lot Size Area | 26136 |
| Lot Dimensions | .60 Acres |
| Lot Description | Partially Wooded,Slope |
| Garage SqFt | 420 |
| Approx. Lot Size Acres | 0.6 |
| Garage Capacity | 2 |
| ROOF MATERIAL | Asphalt |
| Waterfront Y/N | No |
| Garage Y/N | Yes |
Amenities
- Foreclosure
- Views
- New Construction
- Adult 55+
- Lease To Own
- No HOA Fees
- Furnished
- Primary On Main
- Air Conditioning
- Seller Finance
- Green
- Fixer Upper
- Horse
- Golf
- Fireplace
- Deck
- Garage
- Basement
- Pool
 IDX information is provided exclusively for consumers personal, non-commercial use and may not be used for any purpose other than to identify prospective properties consumers may be interested in purchasing. Data is deemed reliable but is not guaranteed accurate by the MLS. IDX information is provided by the Indiana Regional MLS.
Information last updated on September 15, 2026 6:07 AM UTC
IDX information is provided exclusively for consumers personal, non-commercial use and may not be used for any purpose other than to identify prospective properties consumers may be interested in purchasing. Data is deemed reliable but is not guaranteed accurate by the MLS. IDX information is provided by the Indiana Regional MLS.
Information last updated on September 15, 2026 6:07 AM UTC
Property vs Single Family Average in 47403
Price
Year Built
Visits
