
Price Reduction - Primary on Main
Address
2719 S Silver Creek Drive, Bloomington, IN
Price
$ 945,000
Property Attributes
- MLS#202615547
- TypeSingle Family
- Listing Status Active
- CountyMONROE
- CityBloomington
- AreaPerry
- NeighborhoodHyde Park
- Zip47401
- StyleTraditional
- Year Built2001
- Taxes$ 7440
- Price$ 945,000
- Bedrooms5
- Full Bathrooms5
- Half Bathrooms1
- Sqr Footage4378
- Lot Size0.3 Acres
Data Source:
Indiana Regional MLS (IRMLS)
Property Description
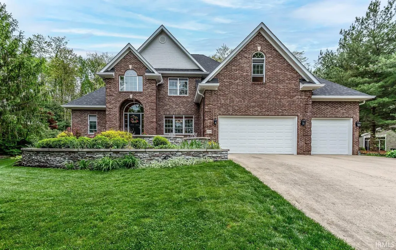
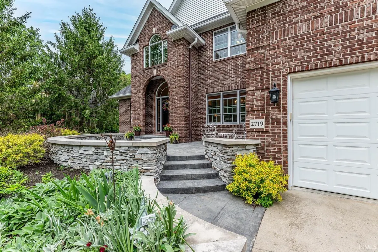
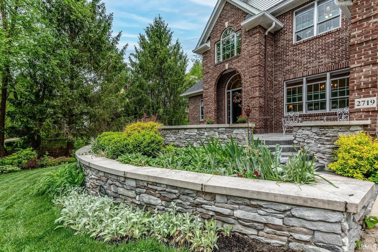
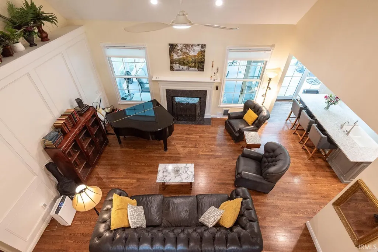
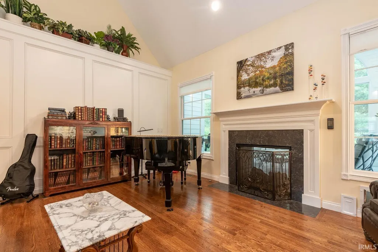
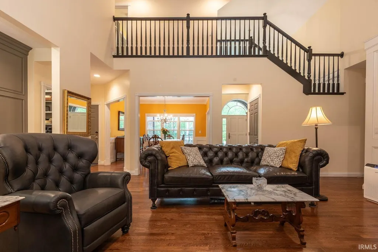
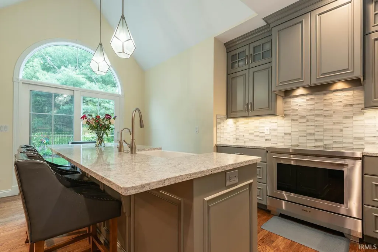
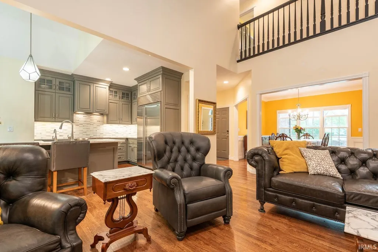
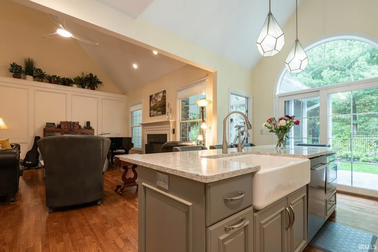
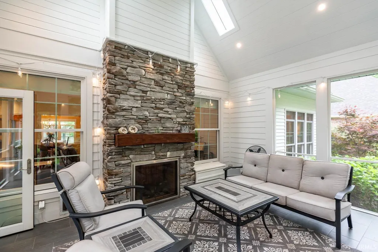
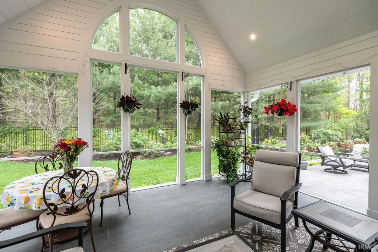
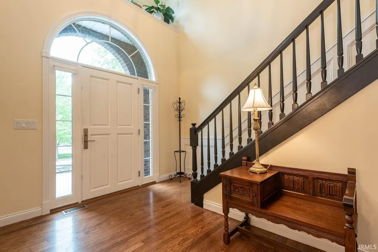
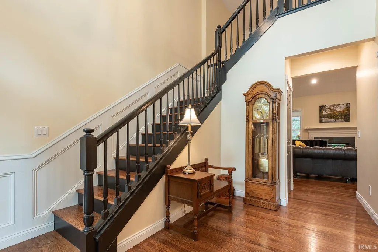
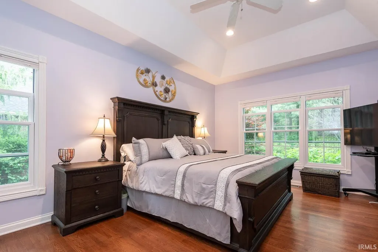
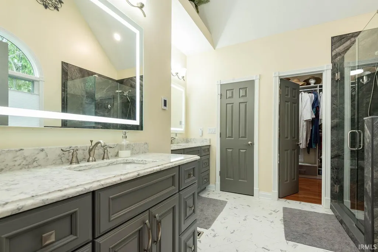
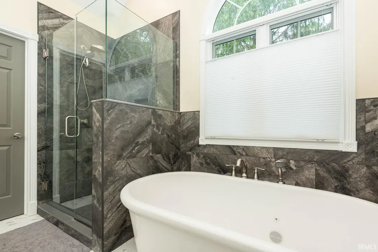
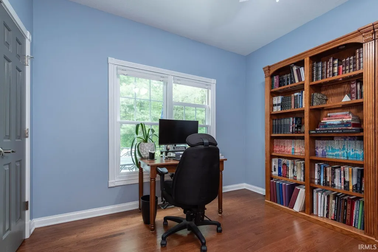
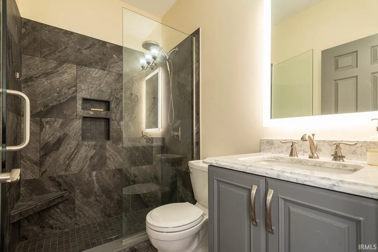
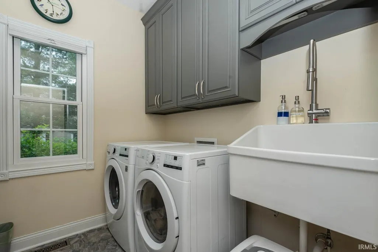
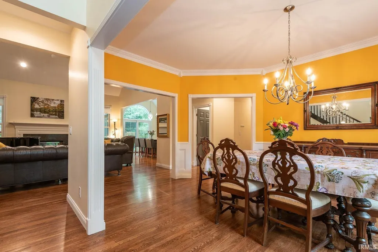
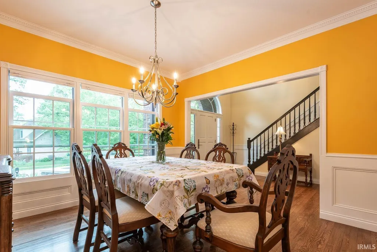
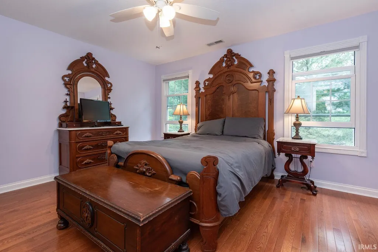
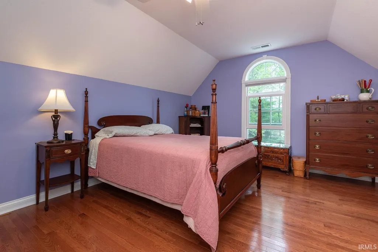
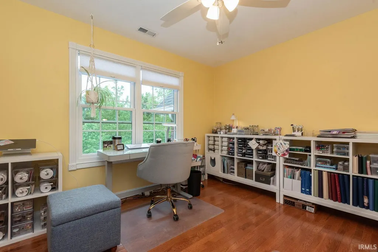
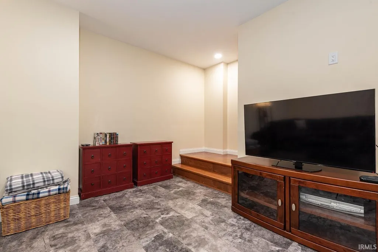
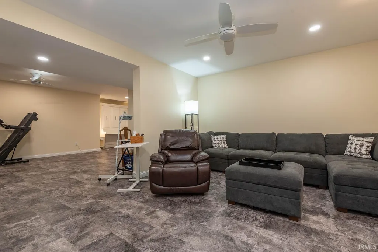
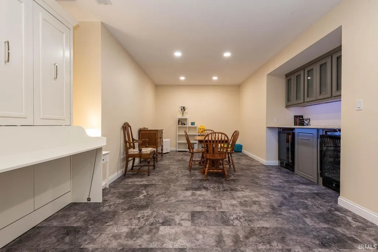
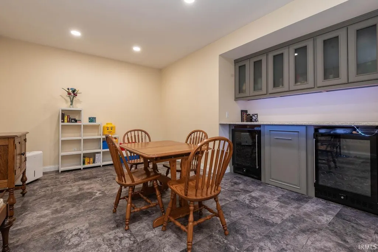
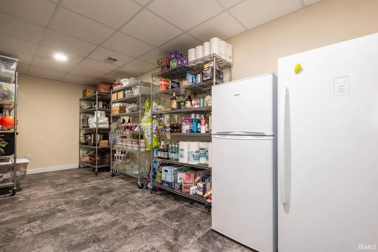
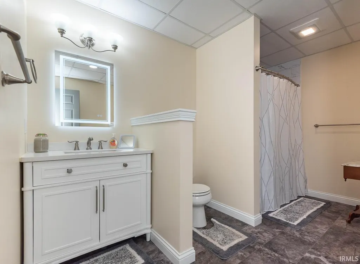
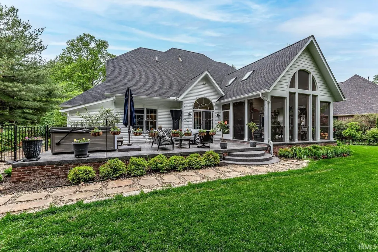
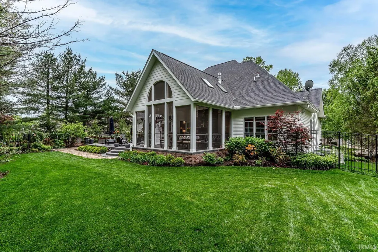
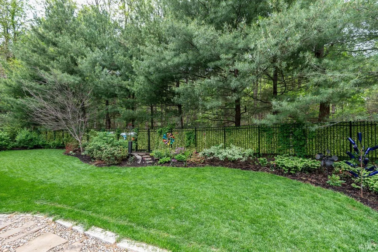
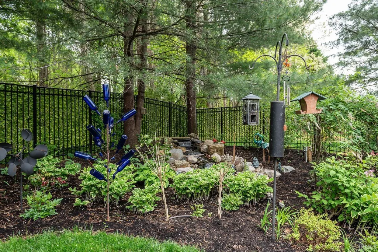
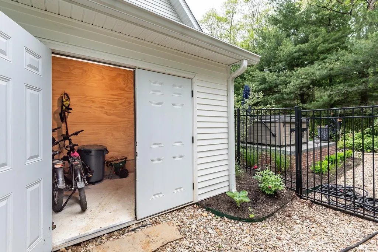
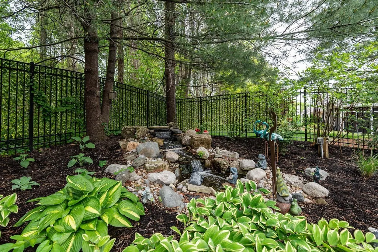
The spectacular home in the Hyde Park area of Bloomington was beautifully refreshed with design by Springpoint Architects. This pristine two story home over finished lower level has new surfaces, high caliber finishes, completely remodeled spaces and a new soaring screened-in porch with fireplace and views of the professionally landscaped fenced backyard. Spaces were expanded and walls were opened to create a magnificent professional kitchen with island that includes a Wolf induction range and Subzero refrigeration. The new hardwood flooring accents the beautiful Amish crafted cabinetry in a warm gray tone. The current owners redesigned the kitchen space with a walk-in pantry with tremendous custom built-in cabinetry. Quartz accents this kitchen space as well as the five totally remodeled bathrooms that include features like soaking tub, spa showers, heated floors, upgraded vanities, Toto commodes, and clever storage built-ins. The dressing rooms and walk-in closets feature California Closet systems, and maximize and organize your storage spaces. The main level features the spacious primary suite with views of the landscaped Gardens. There is a secondary main level suite that is ideal for guest space or an office on the main. Theres a dedicated walk-in laundry room with custom organizers and drying racks. The upper level suites are generously scaled. Enjoy the gallery overlook on the upper level that has a perfect view of the formal entry, formal dining room, and great room fireplace. The great room and kitchen combine for a fantastic easy entertaining space. This beautiful home is as practical as it is stunning. The owners completed the project by including a new roof, tankless water heater, new mechanicals, Generac system, custom millwork, hardwoods, rear elevation addition, front custom patio area, fencing, and significant landscaping with preventative drainage systems. The finished lower level has project space, a fitness and media space, full bath and a recreation space. This tasteful home has a beautiful view with mature trees and is located near Indiana University, College Mall, and Bloomingtons cultural activities.
| Elementary School | Middle School | High School |
|---|---|---|
| Rogers/Binford Elementary School | Jackson Creek Middle School | Bloomington North High School |
| Price History | |
|---|---|
| 4/29/2026 | Listed $995,000 |
| 7/14/2026 | 5$949,000 |
| 8/26/2026 | 1$945,000 |
General Features
| Sewer | City |
|---|---|
| Heating | Gas,Forced Air |
| Kitchen Level | Main |
| Cooling | Central Air |
| Laundry Y/N | Main |
| Fireplaces | Yes |
| Garage | Attached |
| Amenities | Hot Tub/Spa,Breakfast Bar,Ceiling-Tray,Landscaped,Pantry-Walk In,Porch Open,Porch Screened,Range/Oven Hook Up Elec,Skylight(s),Twin Sink Vanity,Utility Sink,Wet Bar,Stand Up Shower,Tub and Separate S |
| Status | Active |
| Full Baths | 5 |
| Half Baths | 1 |
| Bathrooms | 6 |
| Year Built | 2001 |
| New Construction | No |
| Subdivision | Hyde Park |
| Style | One and Half Story |
| Township | Perry |
| Class | RESIDENTIAL |
| Type | Site-Built Home |
| Age | 25 |
| FIPS Code | 18105 |
| Associated Document Count | 1 |
| REO | No |
| Status | Active |
| Auction Y/N | No |
| Dining Room Level | Main |
| Annual Taxes | 7440.48 |
| Area | Monroe County |
| Location | City/Town/Suburb |
| High School | Bloomington North |
| City | Bloomington |
| School District | Monroe County Community School C |
| Assoc. Dues Frequency | Not Applicable |
| Architectural Style | Traditional |
| Total Sq Ft | 4685 |
| Elementary School | Rogers/Binford |
| Middle School | Jackson Creek |
| Legal Description | 015-12640-22 SILVER CREEK 2 LOT 22; ANNEXED 3-1-03 FROM 014-12640-22 |
| Branded Virtual Tour | https://www.youtube.com/watch?v=JFR7zLyRT3o |
| Virtual Tour | https://tours.janedanielsphotography.com/2383659?idx=1 |
| Agent First Name | Jeff |
| Agent Last Name | Franklin |
| DOM | 133 |
| Tax Year | 25/26 |
Interior Features
| Basement | Full Basement,Finished |
|---|---|
| Fireplace(s) | 1 |
| Flooring | Hardwood Floors |
| Other Room 1 Level | Main |
| Kitchen Length | 11 |
| Laundry Room Width | 6 |
| Laundry Room Length | 7 |
| Kitchen Width | 17 |
| Beds | 5 |
| Total Rooms | 12 |
| Dining Room Length | 11 |
| Dining Room Width | 14 |
| Other Room 2 Level | Main |
| Other Room 3 Level | Main |
| Fireplace | Family Rm |
| Living Room Width | 18 |
| Other Room 2 Length | 8 |
| Other Room 2 Width | 4 |
| Other Room 3 Length | 10 |
| Other Room 3 Width | 15 |
| Other Room 1 Description | Sun Room |
| Other Room 2 Description | Pantry |
| Other Room 3 Decription | Foyer |
| Living Room Length | 21 |
| Full Baths Main | 2 |
| Full Baths Upper | 2 |
| Total Finished SqFt | 4378 |
| Basement Y/N | Yes |
| Other Room 1 Length | 18 |
| Other Room 1 Width | 16 |
| Above Grade Bedrooms | 5 |
| Below Grade Baths | 1 |
| Full Baths Below Grade | 1 |
| Half Baths Upper | 1 |
| 1st Bedroom Level | Main |
| 1st Bedroom Width | 18 |
| 2nd Bedroom Length | 11 |
| 2nd Bedroom Level | Main |
| 2nd Bedroom Width | 12 |
| 3rd Bedroom Length | 11 |
| 3rd Bedroom Level | Upper |
| 3rd Bedroom Width | 10 |
| 4th Bedroom Length | 11 |
| 4th Bedroom Level | Upper |
| 4th Bedroom Width | 14 |
| 5th Bedroom Length | 12 |
| 5th Bedroom Level | Upper |
| 5th Bedroom Width | 22 |
| Above Grade Finished SqFt | 2617 |
| Above Grade Unfin. SqFt | 307 |
| Below Grade Finished SqFt | 1761 |
| Extra Room Description | Storage |
| Extra Room Length | 20 |
| Extra Room Level | Lower |
| Extra Room Width | 11 |
| Living/Great Rm Level | Main |
| Rec Room Length | 54 |
| Rec Room Level | Lower |
| Rec Room Width | 32 |
| Basement Material | Poured Concrete |
Exterior Features
| Exterior | Brick,Vinyl |
|---|---|
| Pool | No |
| Garage Length | 32 |
| Garage Width | 22 |
| Lot Size Area | 13068 |
| Lot Dimensions | Unknown |
| Lot Description | Irregular |
| Garage SqFt | 704 |
| Water Features | None |
| Approx. Lot Size Acres | 0.3 |
| Garage Capacity | 3 |
| ROOF MATERIAL | Asphalt |
| Waterfront Y/N | No |
| Garage Y/N | Yes |
Amenities
- Foreclosure
- Views
- New Construction
- Adult 55+
- Lease To Own
- No HOA Fees
- Furnished
- Primary On Main
- Air Conditioning
- Seller Finance
- Green
- Fixer Upper
- Horse
- Golf
- Fireplace
- Deck
- Garage
- Basement
- Pool
 IDX information is provided exclusively for consumers personal, non-commercial use and may not be used for any purpose other than to identify prospective properties consumers may be interested in purchasing. Data is deemed reliable but is not guaranteed accurate by the MLS. IDX information is provided by the Indiana Regional MLS.
Information last updated on September 14, 2026 6:14 AM UTC
IDX information is provided exclusively for consumers personal, non-commercial use and may not be used for any purpose other than to identify prospective properties consumers may be interested in purchasing. Data is deemed reliable but is not guaranteed accurate by the MLS. IDX information is provided by the Indiana Regional MLS.
Information last updated on September 14, 2026 6:14 AM UTC
Property vs Single Family Average in 47401
Price
Taxes
Year Built
Visits
