
Primary on Main
Address
8796 S Us 231, Brookston, IN
Price
$ 775,000
Property Attributes
- MLS#202543754
- TypeSingle Family
- Listing Status Active
- CountyWHITE
- CityBrookston
- AreaRound Grove
- Zip47923
- StyleSite-Built Home
- Year Built2003
- Taxes$ 1185
- Price$ 775,000
- Bedrooms2
- Full Bathrooms2
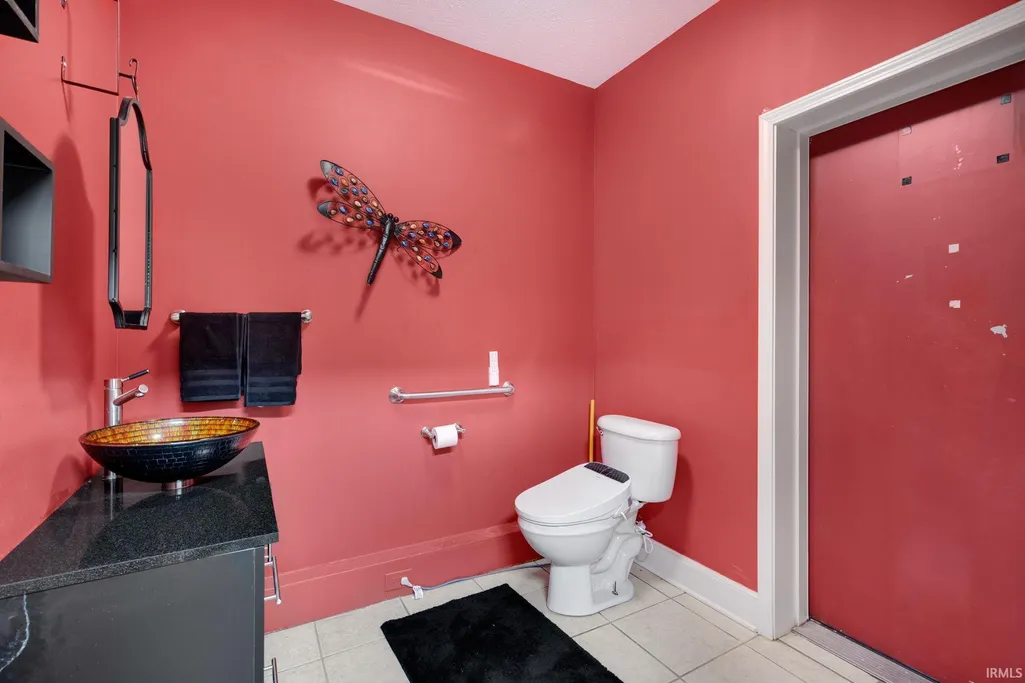
- Half Bathrooms1
- Sqr Footage3633
- Lot Size4.5 Acres
Data Source:
Indiana Regional MLS (IRMLS)
Property Description
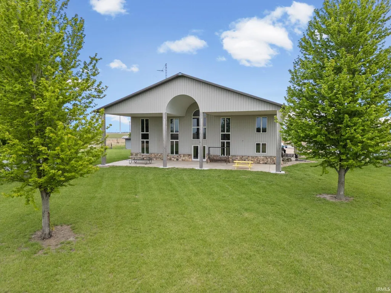
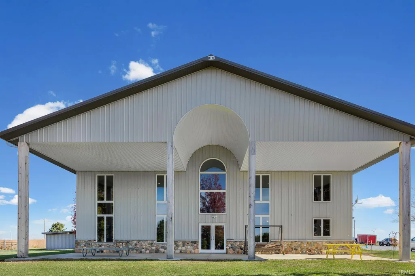
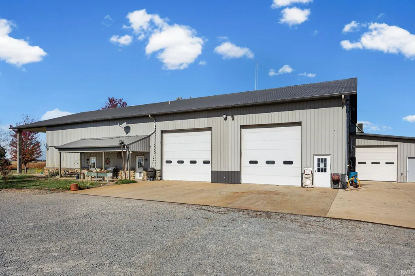
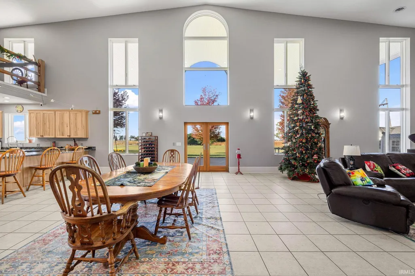
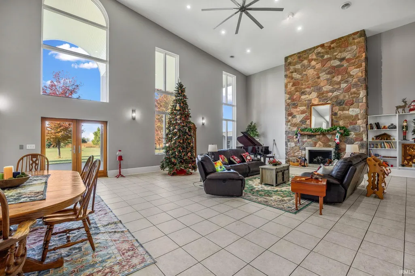
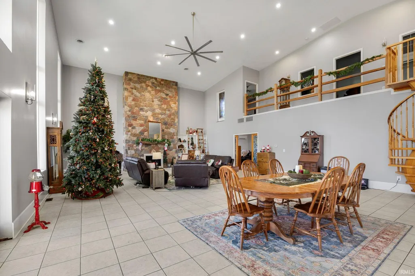
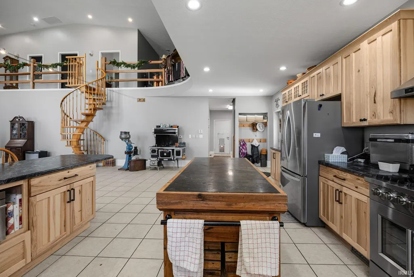
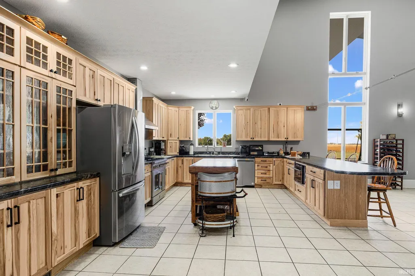
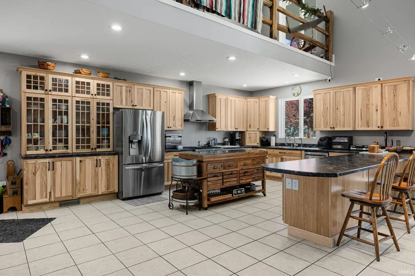
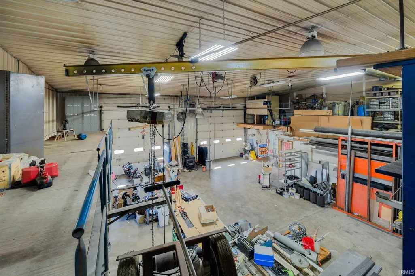
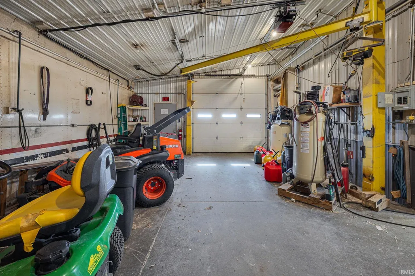
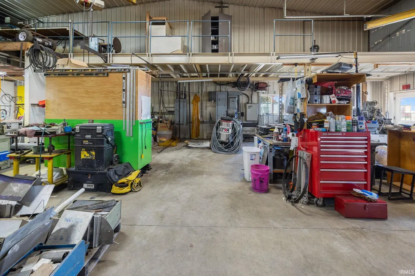
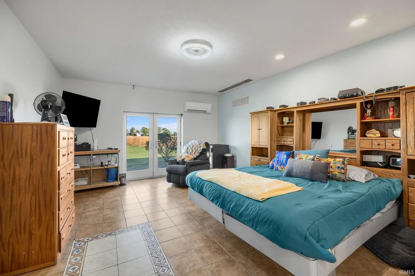
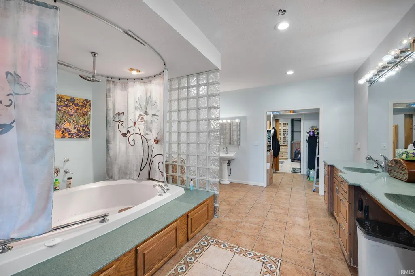
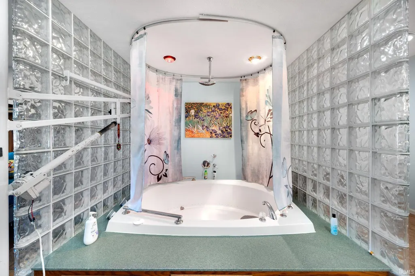
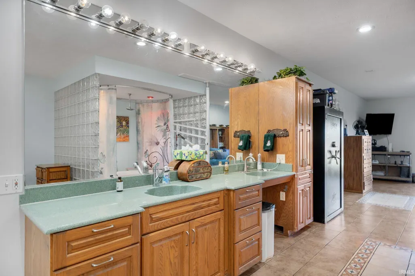
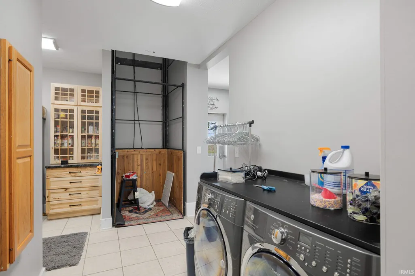
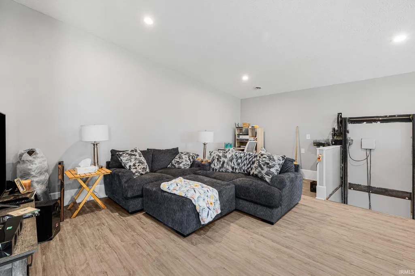
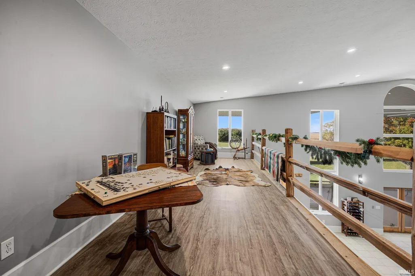
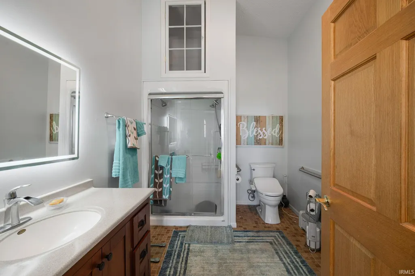
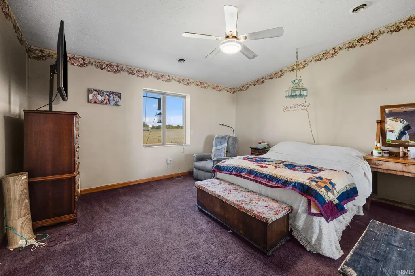
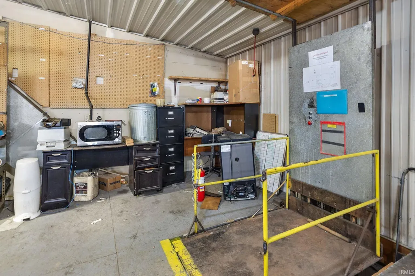
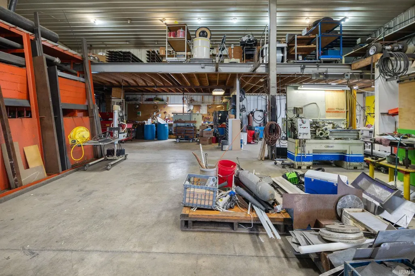
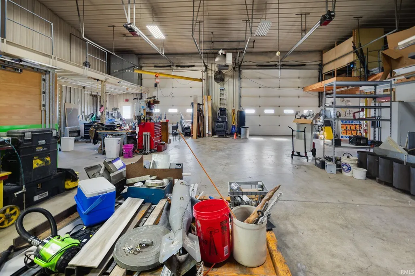
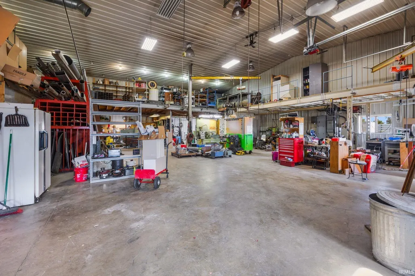
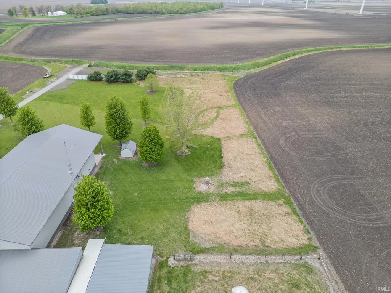
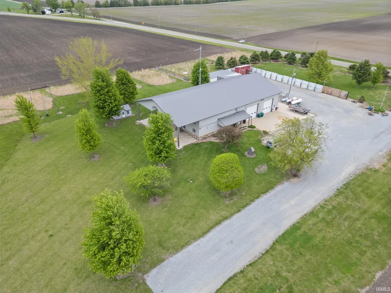
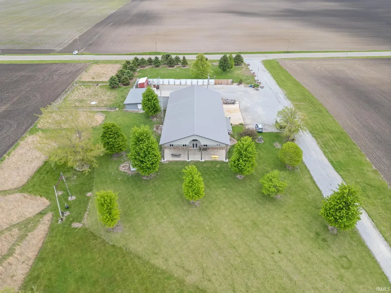
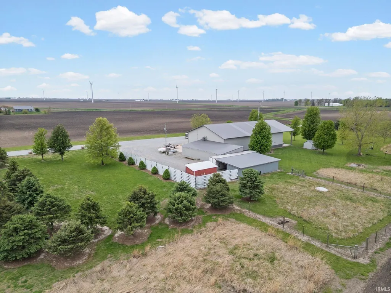
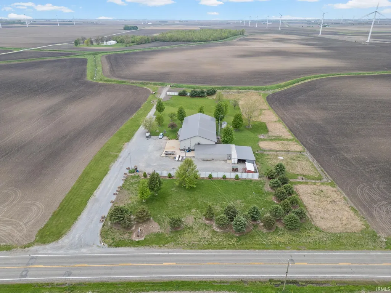
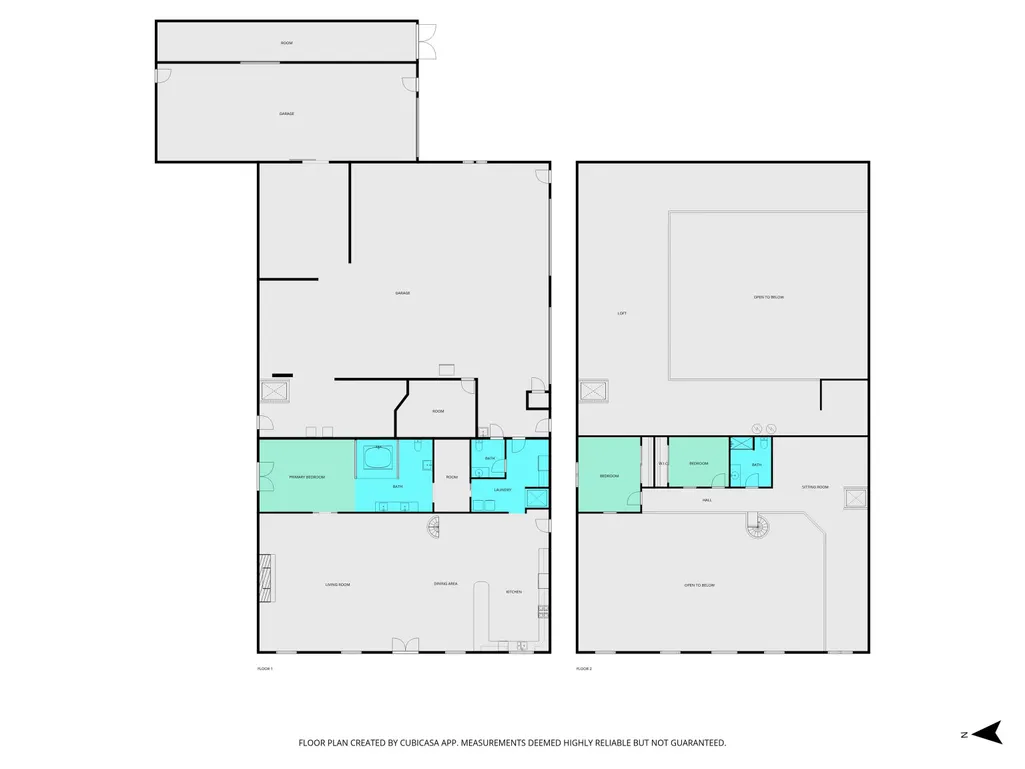
Discover a rare blend of residential comfort and industrial capability in this expansive pole barn-style home. Thoughtfully designed for wheelchair accessibility, the property features two elevators, wide-open living spaces, and seamless transitions throughout. Situated on 4.5 acres of open land, the property includes 3,633 SF of spacious, open-concept living quarters tailored for wheelchair use, 2 bedrooms(with potential for more), 2.5 bathrooms, 200 amp single-phase electrical service with a dedicated backup generator. The kitchen was recently updated in 2022, with new appliances in 2024. The 20 ft wide front porch is perfect for watching those Indiana sunsets. In the shop you will find a designated office space, 5500 SF of space for fabrication, 4 jib cranes, 400 amp single-phase service, 200 amp 3-phase inverter, and 480 V transformer. Whether you're seeking a turnkey live/work setup, a high-powered shop with residential comfort, or a unique property with accessibility at its core, this listing delivers unmatched versatility and value.
| Elementary School | Middle School | High School |
|---|---|---|
| Tri-County Elementary School | Tri-County Middle School | Tri-County High School |
| Price History | |
|---|---|
| 10/29/2025 | Listed $975,000 |
| 2/5/2026 | 11$875,000 |
| 4/15/2026 | 6$825,000 |
| 7/23/2026 | 7$775,000 |
General Features
| Sewer | Septic |
|---|---|
| Heating | Propane,Forced Air |
| Kitchen Level | Main |
| Cooling | Central Air |
| Laundry Y/N | Main |
| Fireplaces | Yes |
| Garage | Attached |
| Amenities | Balcony,Ceiling-9+,Ceiling Fan(s),Countertops-Laminate,Disposal,Dryer Hook Up Electric,Elevator,Garage Door Opener,Garden Tub,Generator-Whole House,Open Floor Plan,Pocket Doors,Porch Covered,Twin Sin |
| Status | Active |
| Full Baths | 2 |
| Half Baths | 1 |
| Bathrooms | 3 |
| Year Built | 2003 |
| New Construction | No |
| Subdivision | None |
| Style | Two Story |
| Township | Round Grove |
| Class | RESIDENTIAL |
| Type | Site-Built Home |
| Age | 23 |
| FIPS Code | 18181 |
| Associated Document Count | 2 |
| REO | No |
| Status | Active |
| Auction Y/N | No |
| Common Amenities | None |
| Dining Room Level | Main |
| Annual Taxes | 1185.36 |
| Upper | Upper |
| Area | White County |
| Location | Rural |
| High School | Tri-County |
| City | Brookston |
| School District | Tri-County School Corp. |
| Assoc. Dues Frequency | Not Applicable |
| Total Sq Ft | 3633 |
| Elementary School | Tri-County |
| Middle School | Tri-County |
| Legal Description | 7-25-5 PT SW 4.519 517 654 |
| Virtual Tour | https://www.propertypanorama.com/instaview/irmls/202543754 |
| Agent First Name | Lindsey |
| Agent Last Name | Deno |
| DOM | 316 |
| Tax Year | 24 Pay 25 |
| PROPOSED FINANCING | Cash,Conventional |
Interior Features
| Basement | Slab |
|---|---|
| Fireplace(s) | 1 |
| Flooring | Tile |
| Other Room 1 Level | Upper |
| Kitchen Length | 27 |
| Laundry Room Width | 7 |
| Laundry Room Length | 8 |
| Kitchen Width | 15 |
| Beds | 2 |
| Total Rooms | 8 |
| Dining Room Length | 27 |
| Dining Room Width | 20 |
| Fireplace | Living/Great Rm,Gas Log |
| Living Room Width | 24 |
| Loft Length | 19 |
| Loft Width | 15 |
| Other Room 1 Description | Office |
| Living Room Length | 27 |
| Full Baths Main | 1 |
| Full Baths Upper | 1 |
| Total Finished SqFt | 3633 |
| Basement Y/N | No |
| Other Room 1 Length | 12 |
| Other Room 1 Width | 10 |
| Above Grade Bedrooms | 2 |
| Half Baths Main | 1 |
| 1st Bedroom Level | Main |
| 1st Bedroom Width | 15 |
| 2nd Bedroom Length | 15 |
| 2nd Bedroom Level | Upper |
| 2nd Bedroom Width | 13 |
| Above Grade Finished SqFt | 3633 |
| Living/Great Rm Level | Main |
Exterior Features
| Exterior | Metal |
|---|---|
| Pool | No |
| Garage Length | 50 |
| Garage Width | 30 |
| Lot Size Area | 196020 |
| Lot Dimensions | 316x976 |
| Lot Description | 3-5.9999 |
| Garage SqFt | 1500 |
| Water Features | None |
| Well Type | Private |
| Approx. Lot Size Acres | 4.5 |
| Garage Capacity | 3 |
| ROOF MATERIAL | Metal |
| Waterfront Y/N | No |
| Garage Y/N | Yes |
Amenities
- Foreclosure
- Views
- New Construction
- Adult 55+
- Lease To Own
- No HOA Fees
- Furnished
- Primary On Main
- Air Conditioning
- Seller Finance
- Green
- Fixer Upper
- Horse
- Golf
- Fireplace
- Deck
- Garage
- Basement
- Pool
 IDX information is provided exclusively for consumers personal, non-commercial use and may not be used for any purpose other than to identify prospective properties consumers may be interested in purchasing. Data is deemed reliable but is not guaranteed accurate by the MLS. IDX information is provided by the Indiana Regional MLS.
Information last updated on September 14, 2026 6:14 AM UTC
IDX information is provided exclusively for consumers personal, non-commercial use and may not be used for any purpose other than to identify prospective properties consumers may be interested in purchasing. Data is deemed reliable but is not guaranteed accurate by the MLS. IDX information is provided by the Indiana Regional MLS.
Information last updated on September 14, 2026 6:14 AM UTC
Property vs Single Family Average in 47923
Price
Taxes
Year Built
Visits
